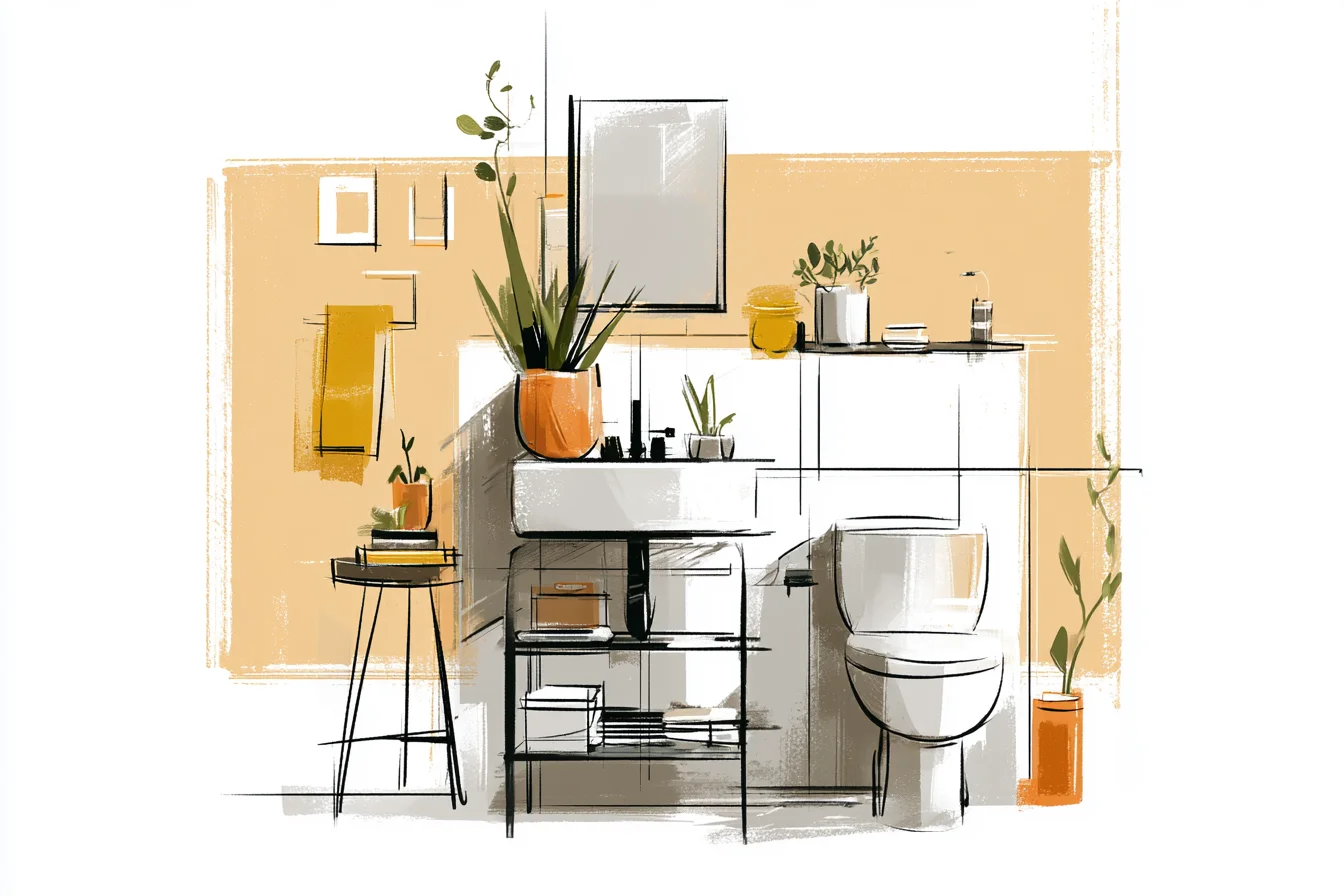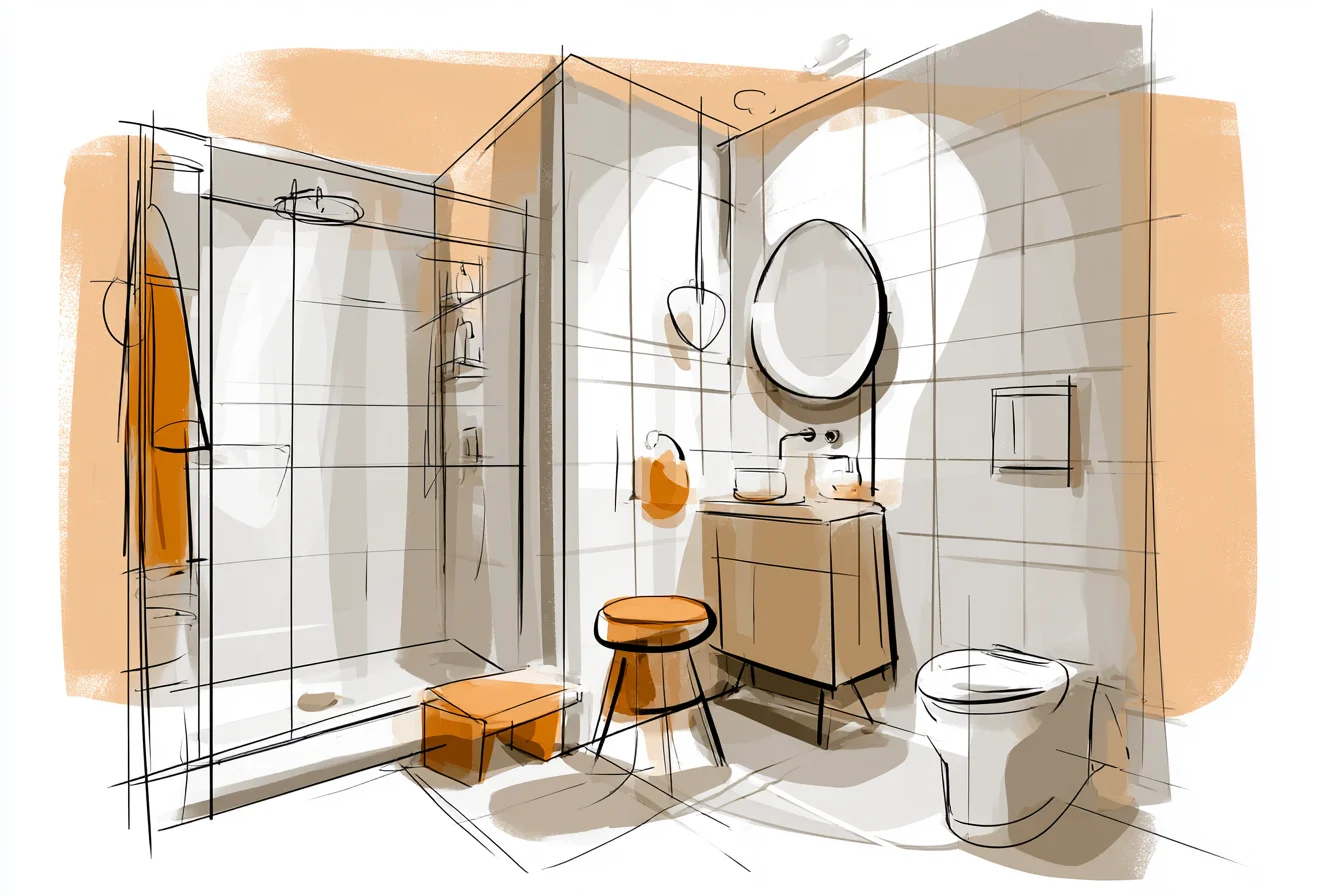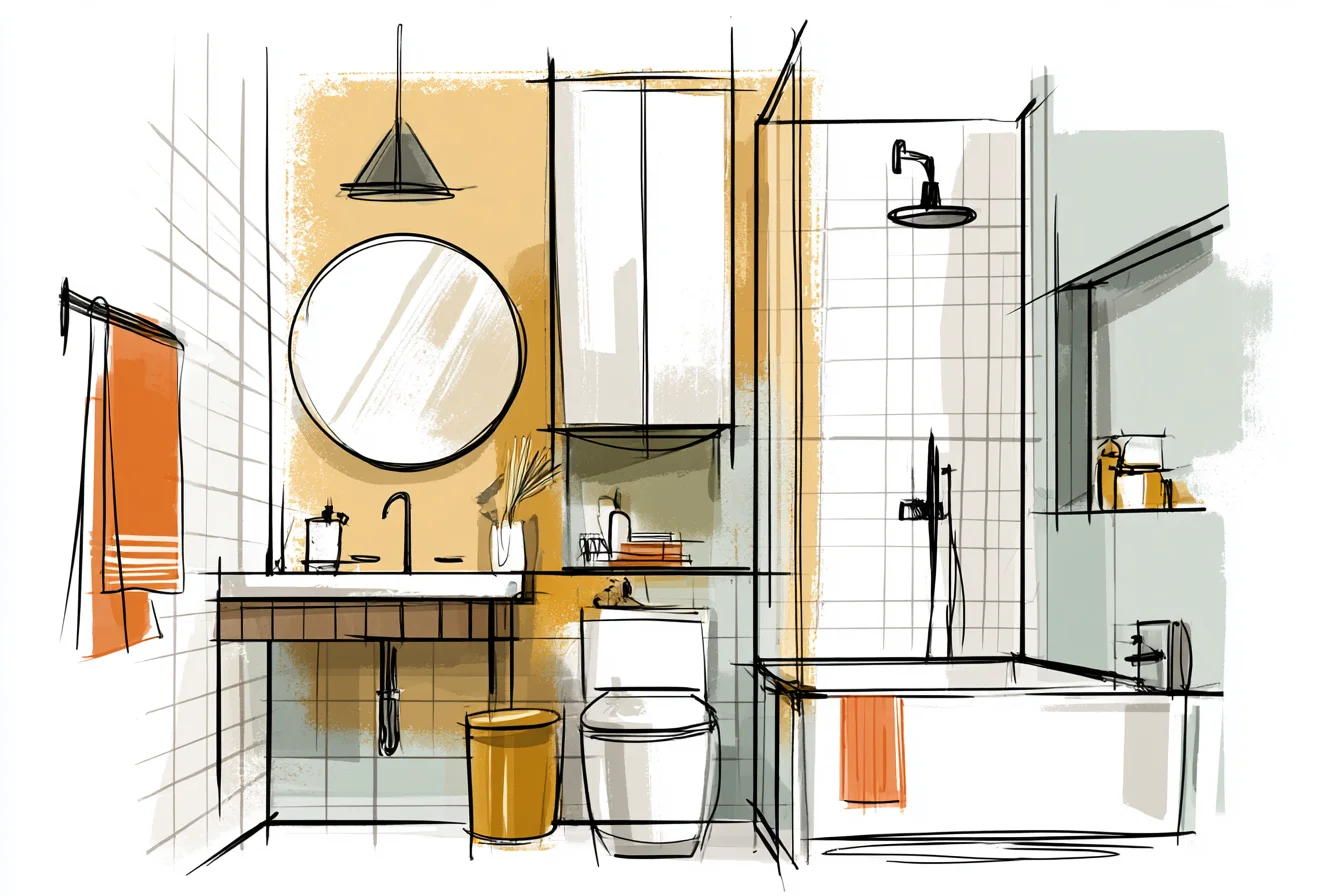
Imagine standing in your bathroom doorway on Monday morning staring blankly into the fifth-most depressing dump in the world. Your tiny coffee mug shaking in your hand as you prepare to step into five feet by seven feet of pure builder beige sadness. Ceiling, walls, countertop, toilet, and sink all c/o LowestBudgetBidEver LLC.
And that evil little mirror mocking you with its illusion of LESS SPACE THAN ALREADY EXISTS IN HERE. Welcome to my world. Mine is a small bathroom, and every morning when I woke up it felt like a tiny prison.
Notoriously difficult spaces to brighten and open up, small bathrooms require some out-of-the-box thinking when it comes to design. There were a lot of things wrong with my bathroom, but let me start with the mirror.
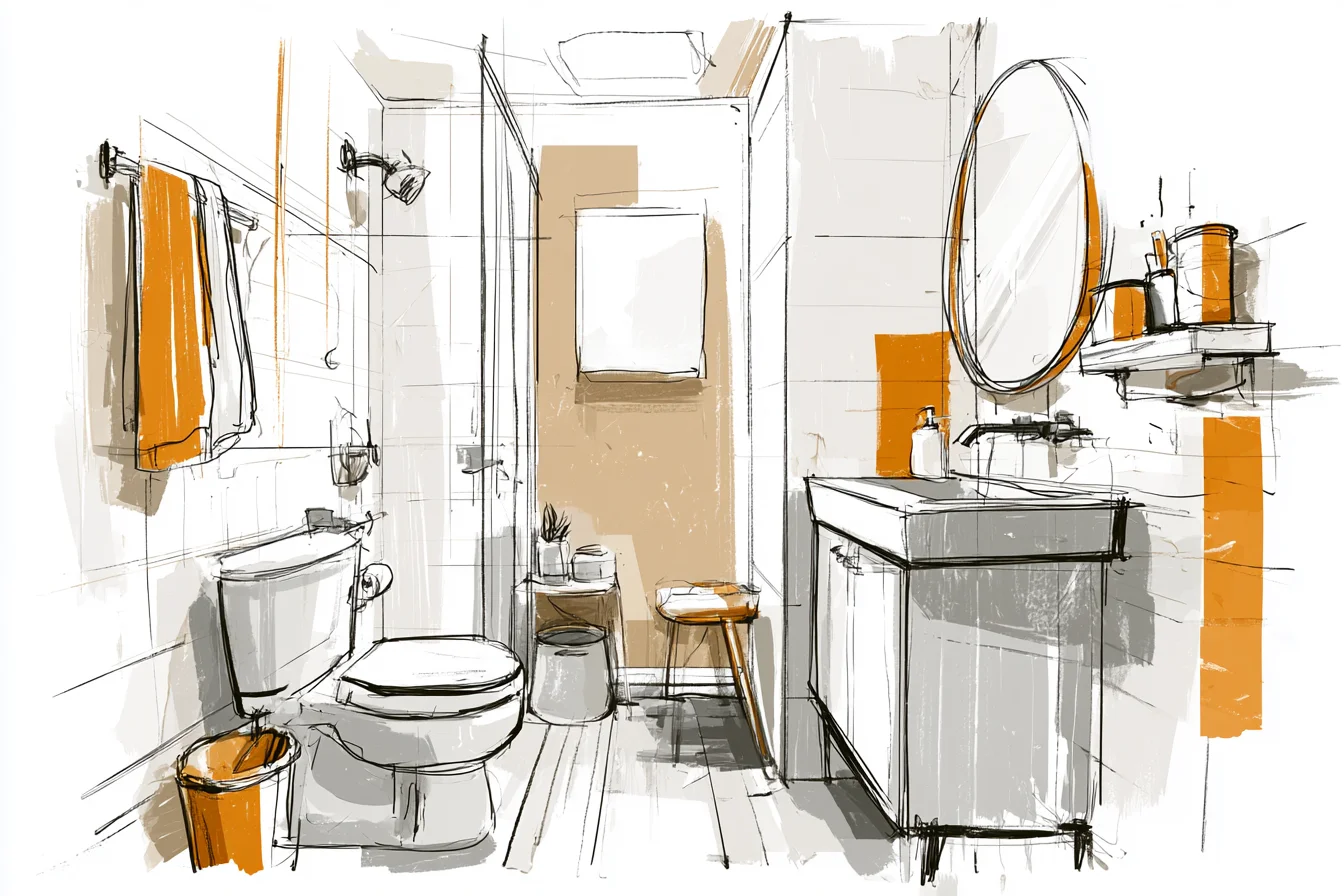
Do you know how sometimes when you open a door you can just feel that room closing in on you?
That shady office that makes you worry about your boss hiding in the supply closet? The dentist’s office that’s so stale it makes you wonder if they’ve uncovered every body ever? Yeah.
That bathroom. Low ceilings, cramped size – I’ve worked with those. Dark corners and naked fluorescent lighting stabbing you in the eyeballs while you brush your teeth?
That I can fix. Mirrors hung too low so my boyfriend had to stoop over to see himself? Elbowing myself on the towel bar so many times that I’m surprised I didn’t bleed?
Fixable! After months of trial and error (and seriously boneheaded mistakes), I finally have the down-and-dirty on what NOT to do when you’re working with tiny bathroom real estate. Here’s what I learned about how to make a small bathroom feel bigger: Mirrors Prepare yourself: my bathroom mirror looked like someone took a hacksaw to(frame) Costco Mirror Warehouse.
My new favourite thing is as big as it possibly can be without actually taking up an entire wall. It stretches from edge to edge on my vanity wall and is approximately six feet tall. It’s the biggest mirror I could fit in that space, and it has made all.the.difference.
Every inch of mirror I added opened up the space another notch. Before I started analysing every square inch of my sad sad bathroom, it never occurred to me to use the mirror to trick your eye into thinking there’s more space. Now I walk in there and see an actual ROOM I’m standing in, not a faux-skylight-less bathroom closet.
People warned me that cleaning a big ol’ bathroom mirror was the pits. Newsflash: it’s not. Quite the opposite actually.
Takes twice as long to clean a tiny mirror with detail work around the frame than it does to swipe at a big ol’ one. Lights, camera, action Same thing goes for lighting. Hate looking at scary glare-y shadows under your eyes while you brush your teeth?
SO DO I. Ever notice how bathrooms with a single bulb hanging directly above the sink always look like a horror film filming? Gut reaction was to replace that bulb with two sconces on either side of the mirror at about eye level.
You’ll want to pay special attention to make sure your lights aren’t JUST shining outward. Get ones that illuminate up and down as well. The reflected light from the ceiling and floor give off this beautiful ambient glow.
My favourite secret weapon? LED strip lighting taped to the wall behind my mirror. If you’ve never heard of it, it’s essentially an extension cord that plugs into a wall outlet and has teeny tiny LED lights EVERYWHERE.
The mirror essentially glows from behind and creates this weird optical illusion where you can’t tell where the wall ends and your reflection begins. Walls that will make you wanna wipe off your splinters Paint colour was another game changer. Took me about three tries to figure out what would actually work in there.
First attempt? White. Seemed obvious, right?
Fun fact about builder white: it’s NEVER just white. Mine was flat white. Flat white + bad lighting = crap town.
Live and learn. Next logical step was light grey. Which worked… sort of.
Until you realised that grey + artificial light = ultra dingy. Finally, I landed on this cool, pale blue-grey colour that they call morning mist at the paint store. It’s by far the whitest grey you’ll find.
You Might Also Like

And looks beautiful with white cabinets/vanity. One tip that no one tells you? Paint your ceiling the same colour as your walls.
Or at LEAST two shades lighter than your ceiling colour. By painting white walls and a white ceiling the exact same colour, it distorts where your eye perceives the ceiling to end and the walls to begin. Creates this seamless transition that makes the room feel HIGHER.
I know, I was skeptical too but my contractor swears by it and it’s TRUE. Storage space is tight, but it can be dealt with. Deep medicine cabinets?
Yeah dude those don’t work. Too small. You want shelves deep enough that you can actually fit things on them without sacrificing ALL YOUR WALL SPACE TO STORAGE.
Floating shelves up against the far corner in threes worked beautifully for me. Deep enough to be functional without drowning you in countertop space. Widen the fuck up.
Truth be told, the biggest game changer was upgrading my sink/vanity area. Standard vanities come in a width of 30 inches give or take. We were able to bump that out to a 36″ floating vanity and it made the entire room feel longer.
Pro trick? Hanging your vanity on the wall vs having it sit on top of the floor creates negative space underneath that your brain fills in with…MORE bathroom. You can actually SEE the floor tile going farther beneath the vanity which tricks your brain into thinking the room is longer.
Trust me…I thought “modern trendy pulls” would jazz things up.Spoiler alert: they absolutely did NOT. What looks cool and chic in a Pottery Barn catalogue looks TEN TIMES WORSE in real life when you’re working with a teeny tiny space. Invest in some slim, understated handles that blend into the vanity instead of sticking out at you.
In matte black. They literally disappear against the white vanity. Shower thoughts.
Another non-designer tip I heard but didn’t quite understand until I did it myself? Shower head height and adding a rainfall shower head. Originally we had one of those shitty wall mount shower heads that sat about shin-high on most adults.
I extended the shower arm up about six inches to accommodate taller friends/family. Nothing says “Can’t reach the shower head, Mum” like a_custom shower head accessible to everyone. Finally, grab one of those cute linen-looking white shower curtains that hang from the ceiling to the floor.
Tall = more spacious. White = reflects light vs creating a barrier. And for the love of Pete, where the hell do I put my towels?
Got me too. Towel hooks on the door looked cluttered. Deep breath.I wasted way too much time trying to figure out what to do with my towel situation.
Eventually I found this genius heated towel rack that clips into the corner where my toilet used be. Plumbing costs to move it FAR outweighed the chic new towel rack. BUT now I can hang four damn towels vertically without sacrificing any counter space.
Does that fern really belong in MY bathroom? Guys I was skeptical about this one too. Trust me, when you find that lone patch of sunlight shining into your bathroom at noon you start considering it.
Apparently adding some greenery REALLY helps open up a small space.
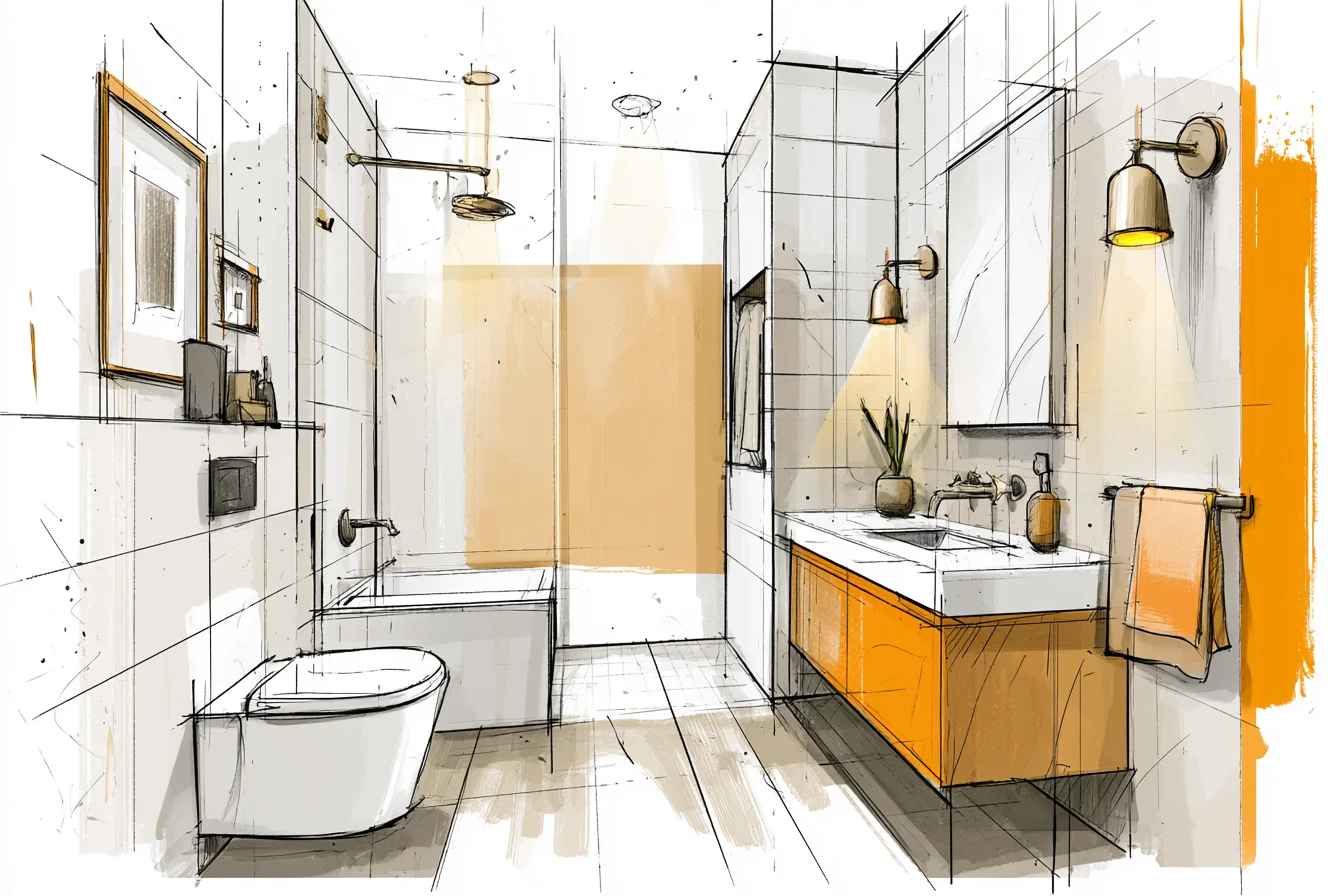
And since it’s hanging on the wall vs taking up ANY floor space, all that extra vertical length fools your brain into thinking the ceiling is even higher. Bam.
There you have it folks. Low-budget, high-maintenance tips and tricks for making your sad sad bathroom feel like a legit retreat. My bathroom didn’t need a remodel, it needed a therapy session.
And I’m here to tell you that every square inch of it can DOUBLE AS DESIGN TIP if you’re willing to think outside the box. Literally spend hours stalking the Hustle Beauty bathroom on Instagram just waiting for them to clue me in that there was probably an easy fix I hadn’t thought of yet. HBB friends still ask me today if I knocked out a wall or expanded into the adjacent bedroom.
The truth? There’s no magic unicorn solution. Just hundreds of tiny improvements that add up to one seriously spacious-looking bathroom.