When I dropped the keys to my rental house into my landlord’s hand that cold March day, I swore I’d never live in someone else’s house again. My next place would be mine, down to the last doorknob. No beige paint it came with from the landlord, no dubious fixtures, no terrible carpet.
But I didn’t actually plan on building my own house from scratch. Sure, I’d flirted with the idea – scrolling through Pinterest and dreaming of big kitchens with island benches and row after row of quarter-sawn oak – but love always ended when I hit Real World Costs. Then one Saturday I found myself digging through a drawer of receipts and napkins looking for a business card, and my mum handed me my future floor plan. “Claire,” she said, holding up a lunch napkin with drawings of squares and lines crisscrossing it, “this looks an awful lot like a floor plan.” She wasn’t kidding.
Unbeknownst to me, I’d been planning my dream cottage for months. Buying the lot was a fluke.
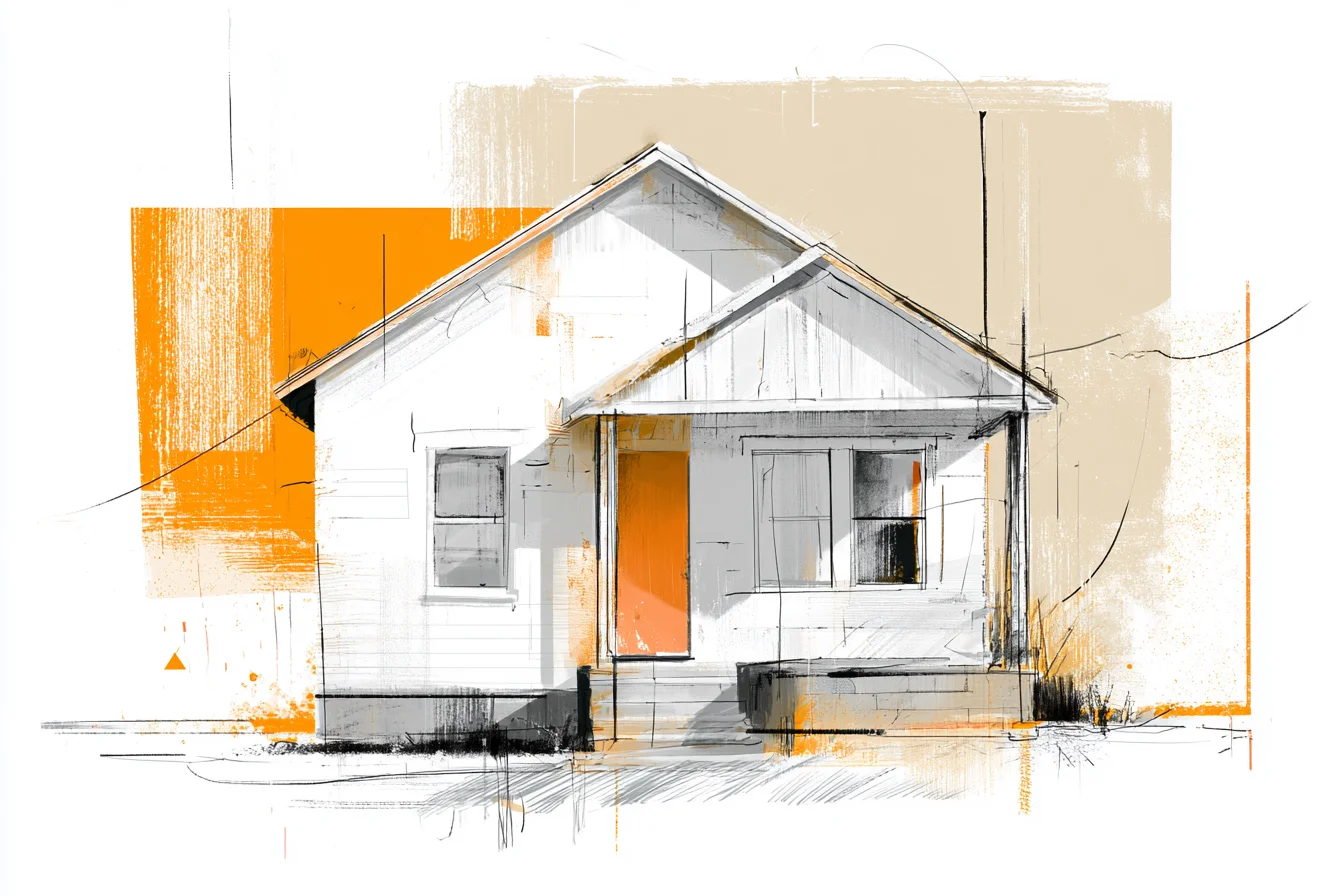
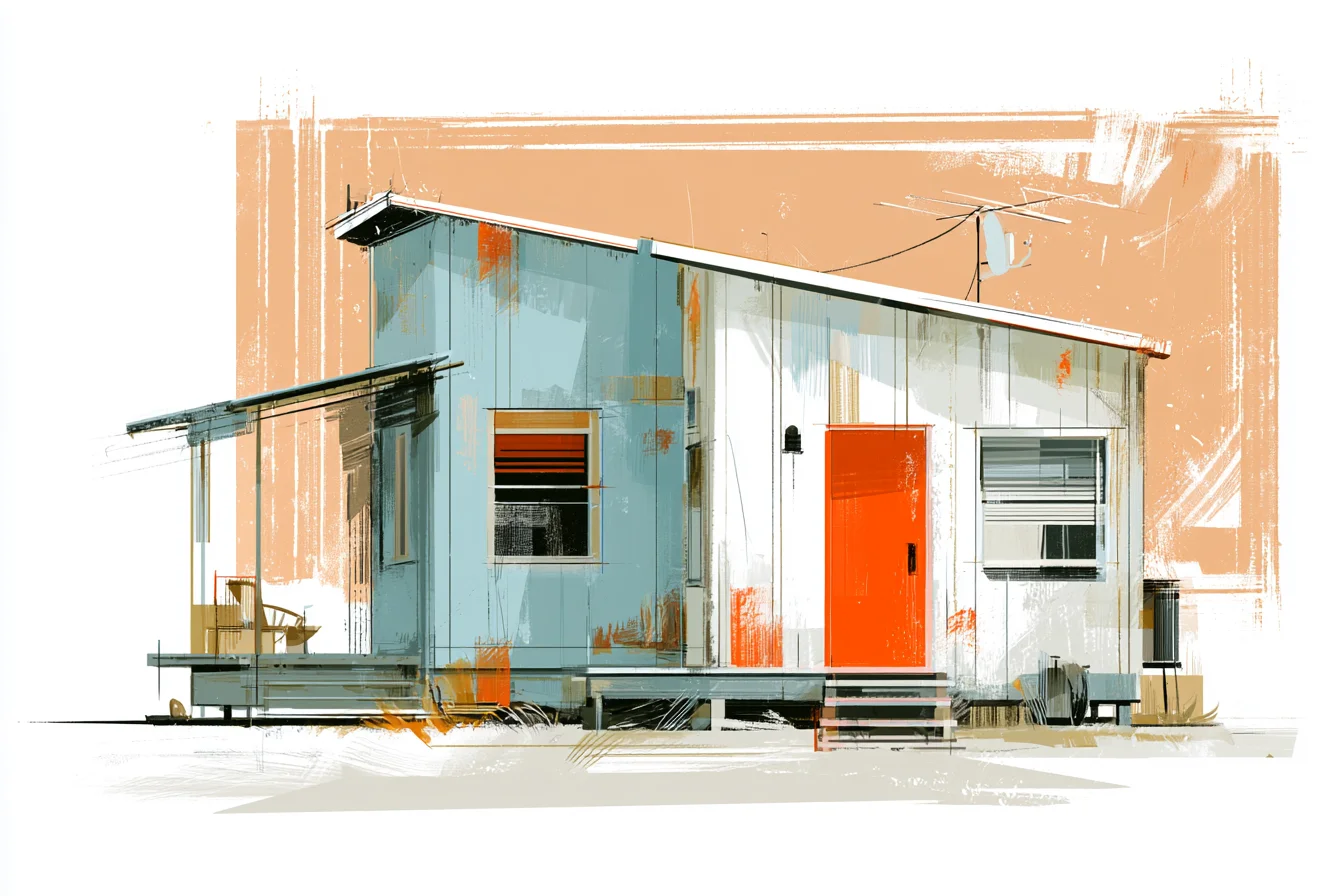
Originally it was one of half a dozen equally uninspiring slivers of land I toured, each around a quarter-acre.
But this one was narrow enough – just 50 feet across at its widest point – that I could see my house sitting on it in my mind’s eye. Long story short: Most people passed on the skinny lot. Which meant I bought it for less than most kitchens cost to redo.
Two bedrooms was a no-brainer. One for sleep, one for everything else life forces into bedrooms when it runs out of living space. Guest rooms-turned-office-turned-craft-room-turned-junk-room.
Space for hobbies that migrate and mutate until the only thing keeping your treadmill from residing in your kitchen is lack of outlets. I wanted the blank canvas of a second bedroom. This was the biggest design challenge.
Easily six months and probably closer to a hundred sketches spent experimenting with floor plan configurations. The lightbulb moment? Stop thinking in boxes and start thinking about how I live.
Kitchens are for mornings when you need coffee but aren’t quite awake enough to face the world. Or so I’d thought. When I finally rearranged things so I could see out the window while waiting for the kettle to scream, every morning became Zen meditation.
Bedrooms should be…well, I’m not sure what they should be, but I do know they shouldn’t be prisons. My floor plan put the master at the back corner of the house, with windows on two sides. Cost more to frame, but also cheers to cool cross-breezes year-round.
Splurge 1: Hiring a freaking architect. Because tiny houses don’t necessarily mean dumb houses, and Sarah Chen helped translate my glorified stick figure drawing into something viable enough to get permits. She cost me almost 12% of my total build budget, which hurt, but she also saved me from dozens (probably hundreds) of rookie mistakes.
Like realising my kitchen had zerooom for a fridge. Or that my living room doubles as a hallway. Tiny details like that.
Still on budget thanks to Sarah sketching me some legit cabinets I didn’t have to build myself. Full-extension shelves, soft-close doors, plenty of drawer space for every kitchen tool I actually use. Sarah linked me up with an amazing local cabinetmaker who did all the heavy lifting – literally and figuratively.
All I had to do was decide on countertop material and hardware. Yeah, really excited about this fridge, too. Stainless sounds soooo futuristic and high-tech until it’s blasting you awake at 5AM when you’re trying to sleep so you can go buy a new fridge.
The point is: dream appliances can wait. As long as yours holds cold and freezes – like mine does! – you’ll be fine. Got the cabinets from IKEA, but they’re not Ikea cabinets.
Best compromise decision ever. We bought the plain Jane boxes, then had a local cabinet shop make custom doors for them in super affordable quarter- sawn oak. The end result is cabinetry that looks like I hired someone to custom build me my dream kitchen – except I didn’t shell out the big bucks for custom.
Combined labour and materials ran less than the cabinets alone would have cost from Ikea. And soft-close hinges EVERYWHERE makes me a very happy human. Did I mention this whole setup double-tasks as our breakfast nook?
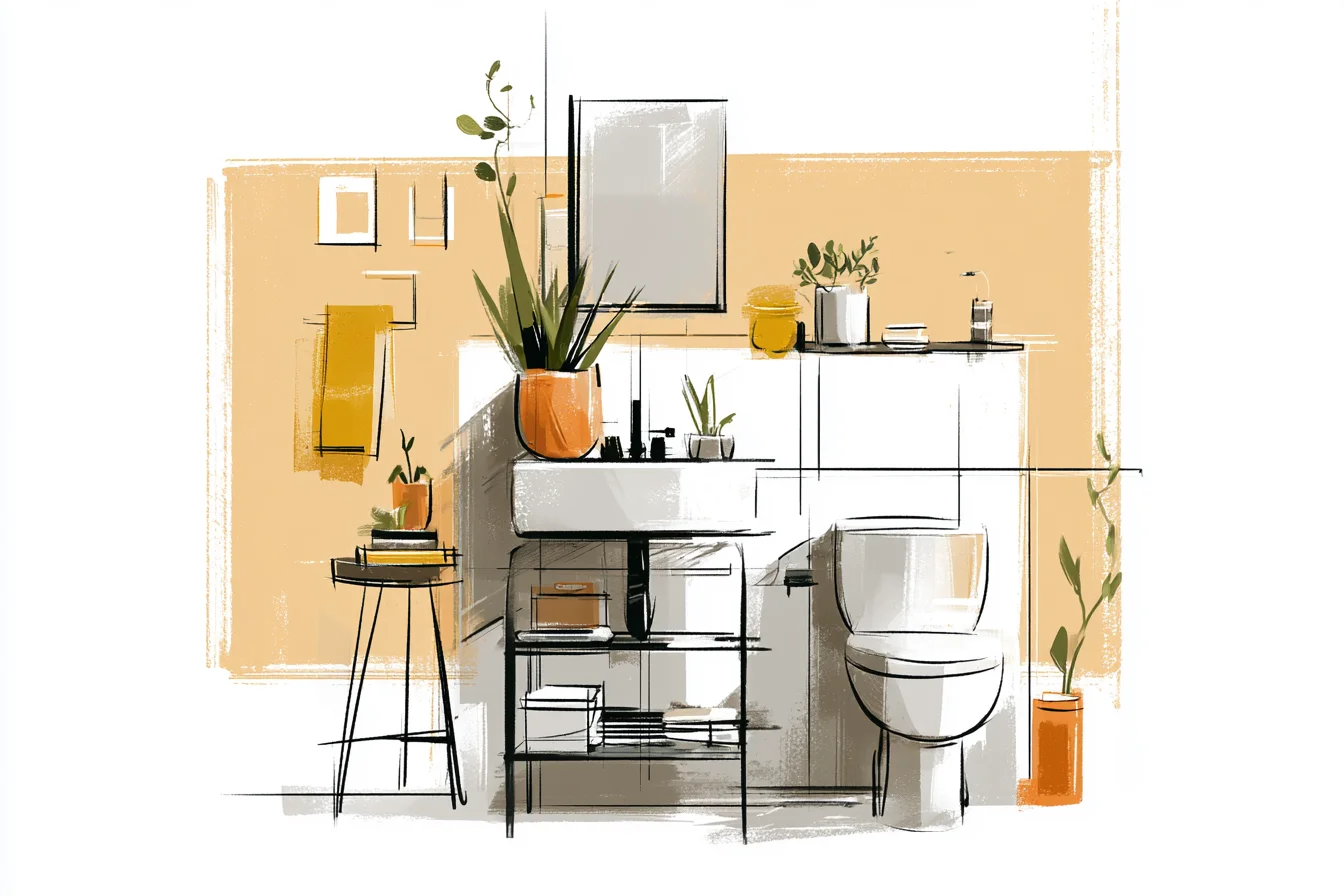
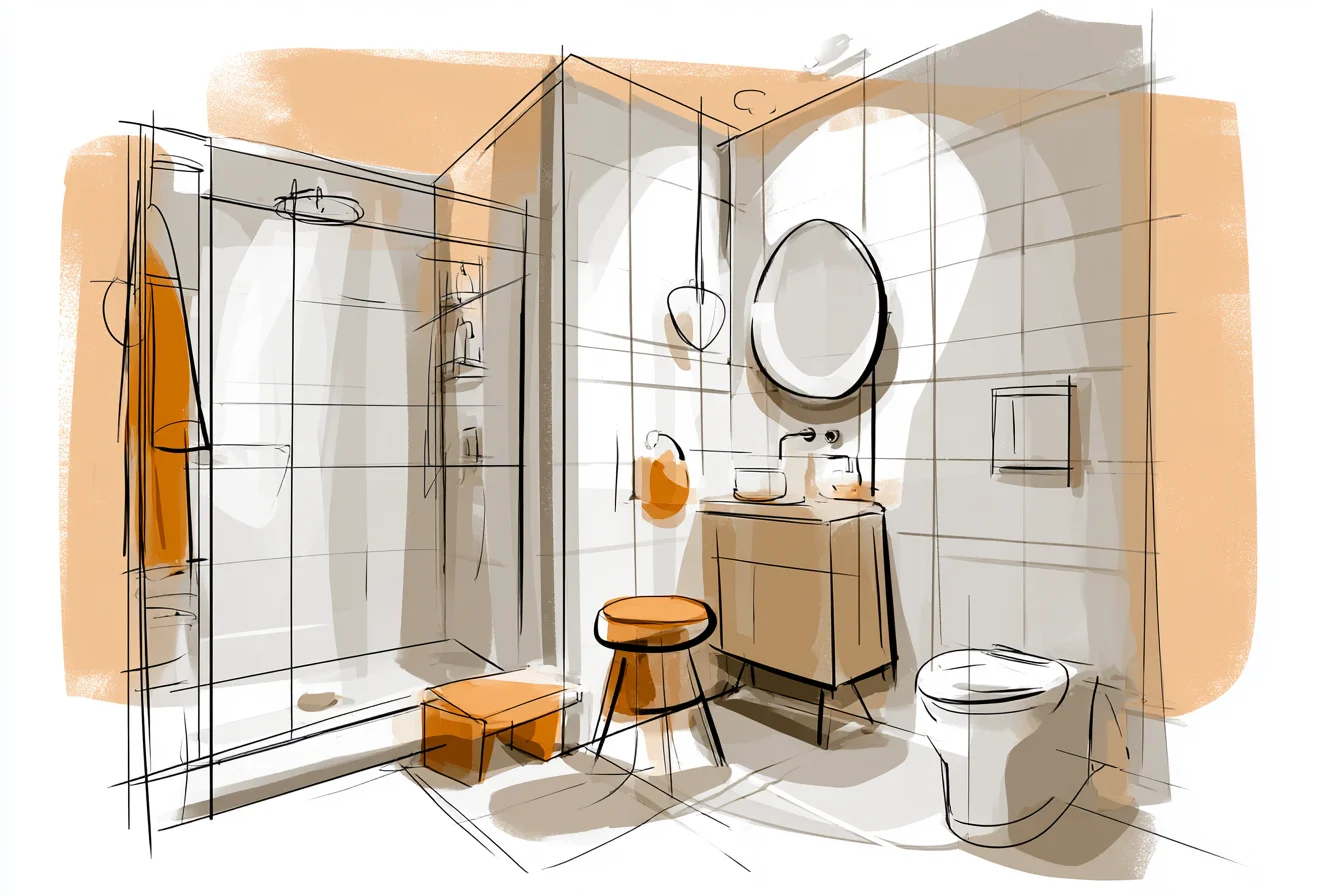
Ta-da! The final reveal: my awesome-as-hell half-bathroom. Two closets.
One bathroom. Yep, two closets. The master hugger hugger, plus a skinny robe closet just for kicks.
Also storage between the bathroom and bedroom, under the stairs, inside the staircase you cant see, and inside the wall next to the shower. Seriously, I can’t believe how much stuff this bathroom hides. Wait, did someone say heated floors in the bathroom?
You Might Also Like

Best $800 I ever spent on the house. They pushed me over-budget but Holy Toasty Birds are my feet thankful every October when I step out of bed onto warm tile instead of freezing concrete. Flooring was the one area where I completely lied to myself.
WALKING WOOD FLOORING THROUGHOUT LIVES. Except I didn’t walk the plank. Hardwood would’ve run me about $8k for the entire house.
Instead I went with luxury vinyl planks for about $32k. They’re so close to the real thing you have to get down on hands and knees to spot the difference. Bonus: They wipe down.
Bonus bonus: Nothing stains my floors like the hardwood I used to have. In. My.
Previous. House. Just kidding!
But seriously, the windows were a big upgrade. Triple pane all the way through. Wanted double everywhere except for north-facing windows…but my darling sales rep talked me into upgrading everything.
The little money tree took quite the haircut on this purchase ($3975!) but holy haystack my heating bill last winter ($67 for the MONTH OF JANUARY) was the best trick my small house ever pulled. Had I known then what I know now? Of course I would’ve put more outlets.
Everywhere. But specifically in the living room, which has this gorgeous stretch of wall ideally suited for a sofa. Except…the outlet wanted to be behind said middle sofa cushion.
Tear into finished drywall to move it now. Lesson learned! Also, ethernet cable.
Run ethernet cable everywhere. I had WiFi installed just in case (and because why not) but WIFI JUST SUCKS sometimes. Sometimes when you’re trying to work from home your upstairs office has spotty-as-hell wifi.
Trust me and run that ethernet. Was this whole build really only $127k? Including permits, materials, land, EVERYTHING but labour and my own sanity?
Saute was 127 grand, land not included. But sweat included.LOTS of sweat. Painting, installing light fixtures, halfway-destroying/learning-to-tile-my-bathroom-before-Howard-Hansen-fixes-it.
Contractors would charge $180k for the exact same house I built, so if I had to guess my sweat equity is worth around $30/hr. Not too shabby for a former renter who’d never picked up a hammer until this project. Well…until assembling bookcases and hanging picture frames.BuilderlessBonus: Living here is just a different feeling than renting or even buying an “off-the-lot” house.
I agonized over every door swing, every piece of trim, every sight line. Cumulative effect? The living space fits me and my partner’s lifestyle SO MUCH BETTER than anyplace I’ve ever lived.
Proofscape really, truly matches my needs instead of trying to wedge me into someone else’s idea of a perfect home.Feel stronger about building your own house?
Hope so! Follow along on iFollow Home to get everything from cost breakdowns on individual elements of the house to insanely helpful advice from every contractor we worked with.
Peace! Would I do it again? Hell yes.
Maybe not another custom build quite so soon, but definitely in the next few years. Don’t get me wrong, being a homeowner is amazing and life-changing. But building a home from the ground up – even a small one like mine – teaches you things about yourself.
Little stuff. Like I have an incredibly deep, possibly unhealthy appreciation for the solid thud sound my front door makes when I close it. Or how ceiling height can make a 900-square-foot house feel bigger than many many flats double its size.Just…little life lessons.
Only building your dream house will teach you.