When we first saw what would become our new house, I laughed out loud. Ok, yes, the real estate agent had said it was 3 bedrooms but I’m certain he pulled those measurements out of his arse. The master bedroom wouldn’t fit a double bed if you kept the door to the wardrobe closed and the lounge room had clearly been designed for Hobbit sized people who owned exactly two bits of furniture.
My partner glared at me when I started laughing during our Open Home. But I wasn’t joking. I was elated.
Small houses are like puzzles. And I love puzzles.
Tiny living forces you to re-think every choice you make.
When you have roughly 12sqm to work with (yes, I know you optimistic bugger I’m assuming you can walk through your house) you simply can’t afford to purchase furniture that doesn’t work hard or decorative pieces that serve no purpose. Paint colours matter. Storage options are critical.
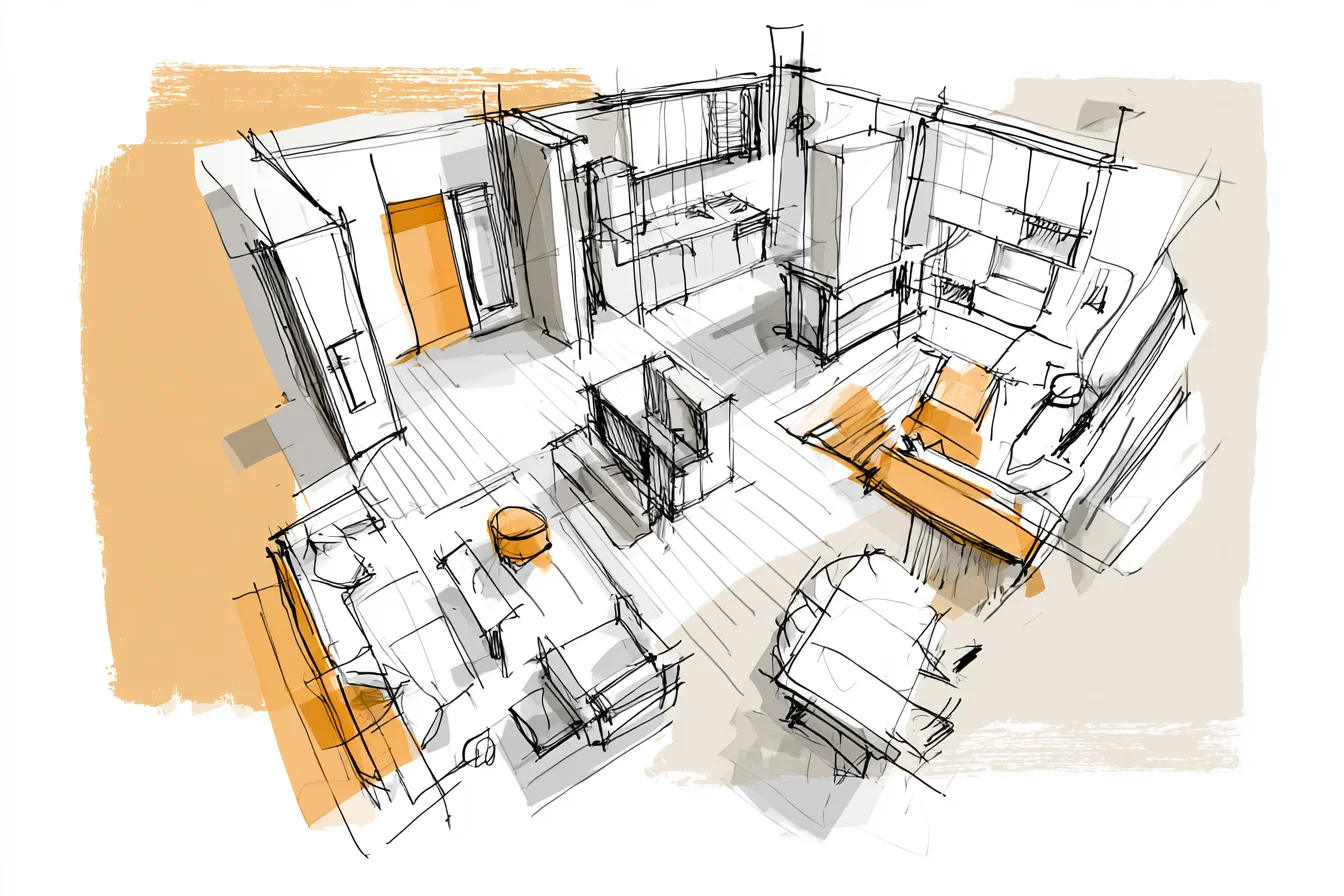
Every.Single.Furniture choice is amplified. To start with: The lounge room felt congested because it really was three separate zones fighting for dominance. The “dining space” was in fact the small triangular area someone had previously attempted to squeeze a table into.
The lounge area was positioned opposite where the television should have gone and then there was the “no man’s land” next to the kitchen door. Ta-dah. Removed.
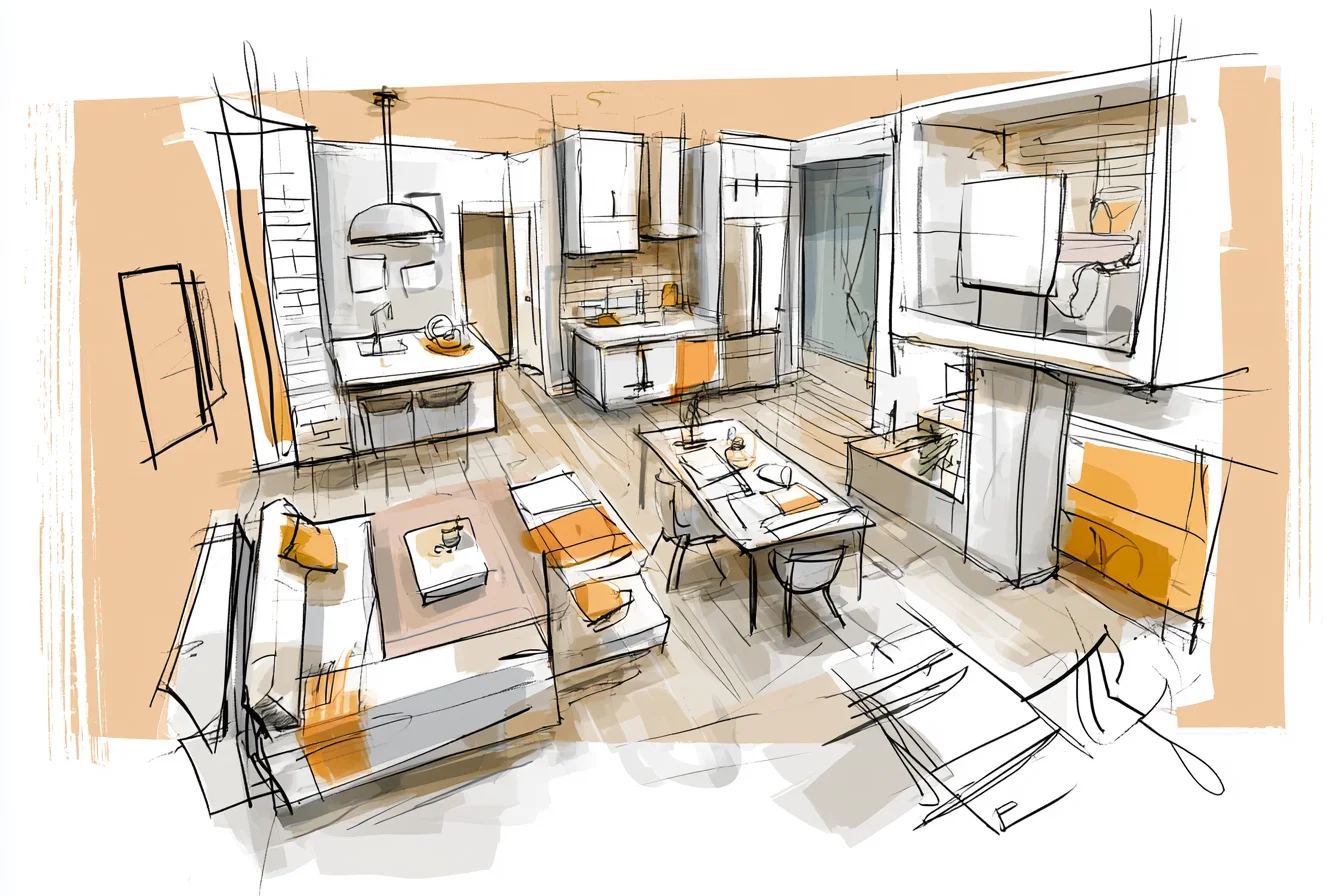
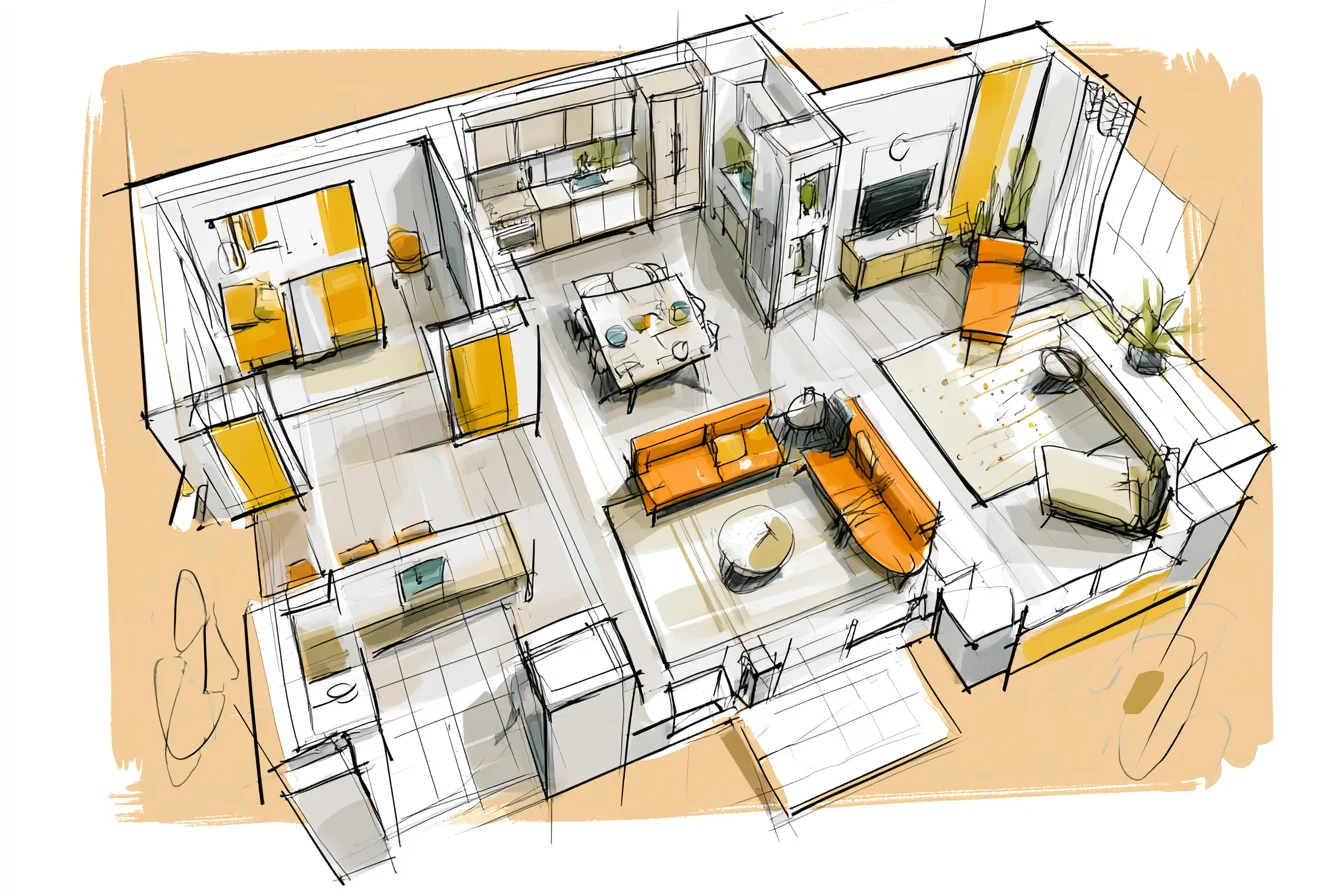
Solving a small space puzzle is all about removing the lines that divide each room. I pushed the dining table up against the wall where it now doubles as a console table when not being used for meals. Invested in one of those nifty tables that folds out so you can either have a breakfast nook for two or a dining room for eight hungry guests (although eight people in our lounge room would actually be cozy).
Then angled the couch so it faced both the television and kitchen, creating what the magazines refer to as “conversation flow” and what I like to call “not having to yell to talk to my wife while she cooks”. Painting every wall the same colour was step two. Shocking I know – against every “rule” of small spaces is to stick to light colours to make the rooms feel bigger.
Newsflash. Painting every wall the same colour can make your home feel bigger too. Sure we painted our house a warm charcoal grey-green that flows from the lounge room walls, up the stairs and into the hallway but it tricks the eye into thinking there aren’t lines separating each room.
Suddenly your house feels larger because the boundaries have disappeared. Create storage everywhere. And when I mean everywhere I mean that in a good way.
Book shelves on the stairs. The unused space under the stairs turned into a cute little office nook with a drop down desk. Built ins from floor to ceiling on the lounge walls that house everything from board games to…the hoover. (They blend into the wall so well you forget they’re there!) Same principal applied to the bedrooms.
Floaty furniture makes small rooms feel bigger. Once I figured that out I swapped out our beds for frames we could slide containers under. Replaced the bulky wardrobe with a built in closet that took advantage of overhead space.
You Might Also Like

And in my kids bedroom I installed bunkbeds with desks underneath. Instead of fighting over one room to sleep,study and play they now each have their own room that does all three. The kitchen was the biggest challenge.
Its a galley style kitchen. Fancy name for a hallway with appliances in it. Originally there were wall cabinets on both sides making it feel like you were walking through a tunnel when cooking.
So out half the cabinets came. Swapped them for open shelving instead. Sure everything gets dusty (and you have to be super intentional about what you display) it was totally worth it for how much bigger the kitchen now looks.
There’s another thing I learnt about kitchens…. every available surface needs to serve multiple purposes. Turns out my kitchen island started out life as a trolley on wheels that can be pulled out and used as extra counter space, a bar or additional storage depending on our needs. We planted herbs on the windowsill.
Hung magnetised spice racks and measuring cup hooks on the inside of cabinet doors. Lighting is everything too. Those crappy lights that come with most houses hang down low and create shadows over your eyeballs.
I’ve invested in table lamps, floor lamps and even LED strips under the kitchen cabinets. Using layers of light at different levels immediately opens up your home and makes it feel more inviting. Throw in a dimmer switch for every lamp in the house and now you can change the mood of a room with the touch of a button.
Best part? Rooms with dimmer switches appear bigger and more luxurious. Then came the final puzzle piece.
Sight lines. Walk into most houses and you see…well you see a house.
But when you strip back everything and live in a small home what you see when you walk through the front door dictates how you feel about your house for the rest of the day.
I positioned a large mirror at the bottom of our hallway so that when you walk in, the first thing you don’t see is how small our house is. (Trust me when you enter our home from the front door you can see almost all of the downstairs area) That mirror doubles as a window into the garden when entering from the back door and creates the illusion that our house goes on forever. Ok so maybe some days I walk into my mates houses that are triple the size of ours and feel like a custody should be paid. But their furniture just sits there…. staring at them.
Mocking them. Dusting itself. Don’t get me wrong, I love having space.
But EVERY square inch of our home is being utilised. From the amount of people we can fit into our lounge room to making sure every item of furniture has “homes” for storing things…we just make it work. My kids have endless stream of visitors because their friends can’t believe how “big” their rooms are.
Trick is not the square metres – it’s making sure that every.single.item in your house has its proper home and that home makes sense. If you can keep your rooms tidy, decluttered, painted a cohesive colour that flows throughout your house and fill it with furniture that suits the scale of your home you’ll find small doesn’t mean cramped, it means cozy.