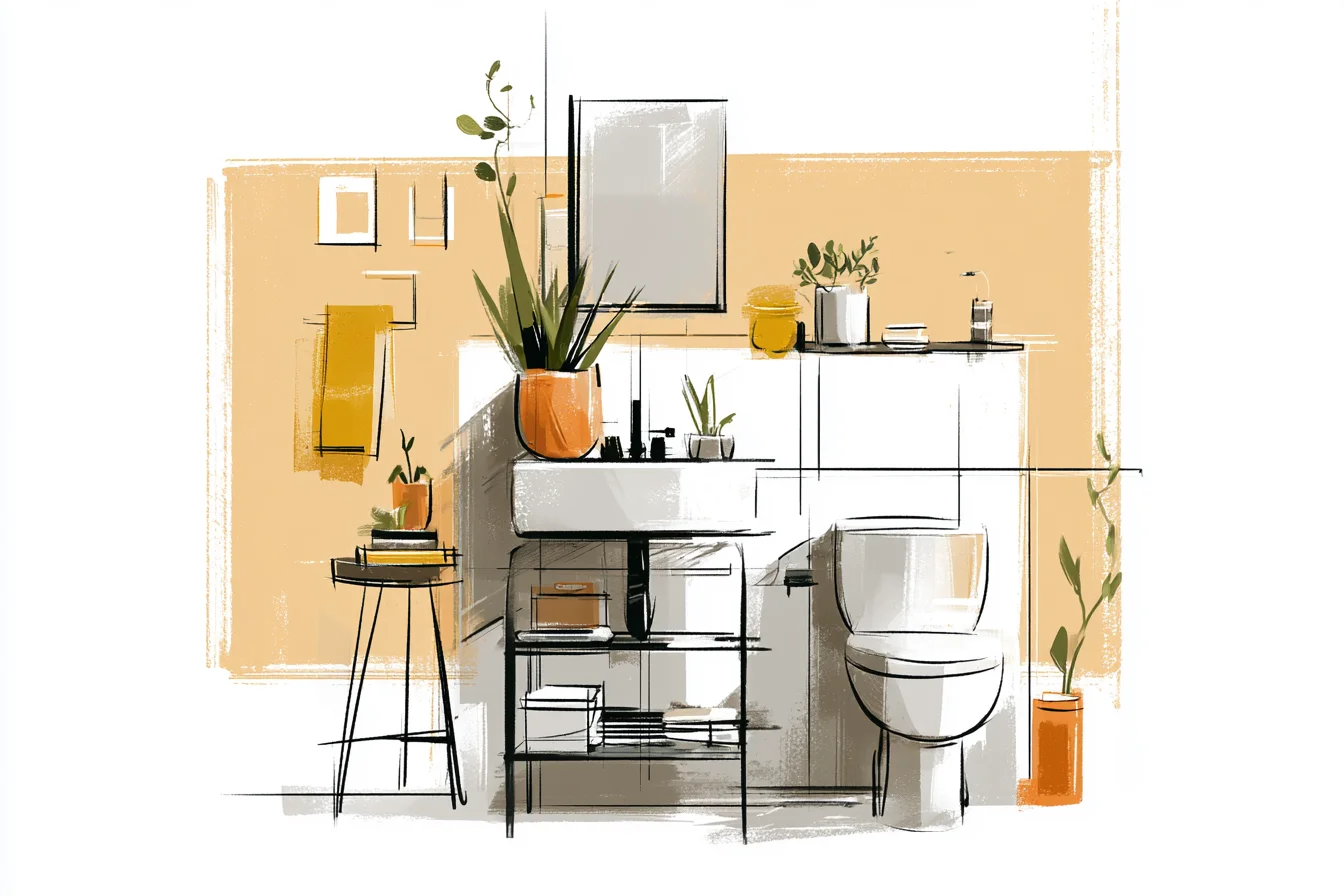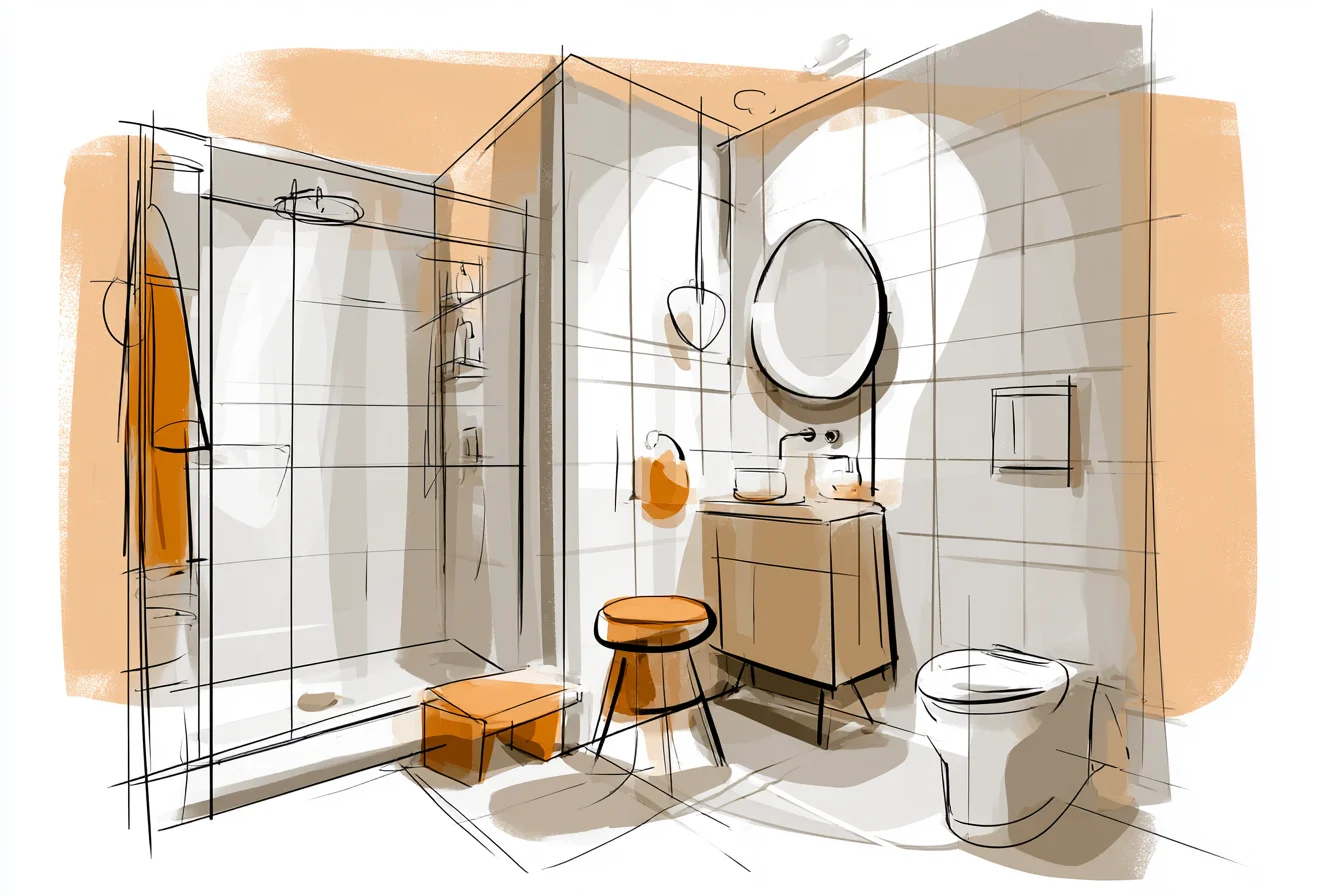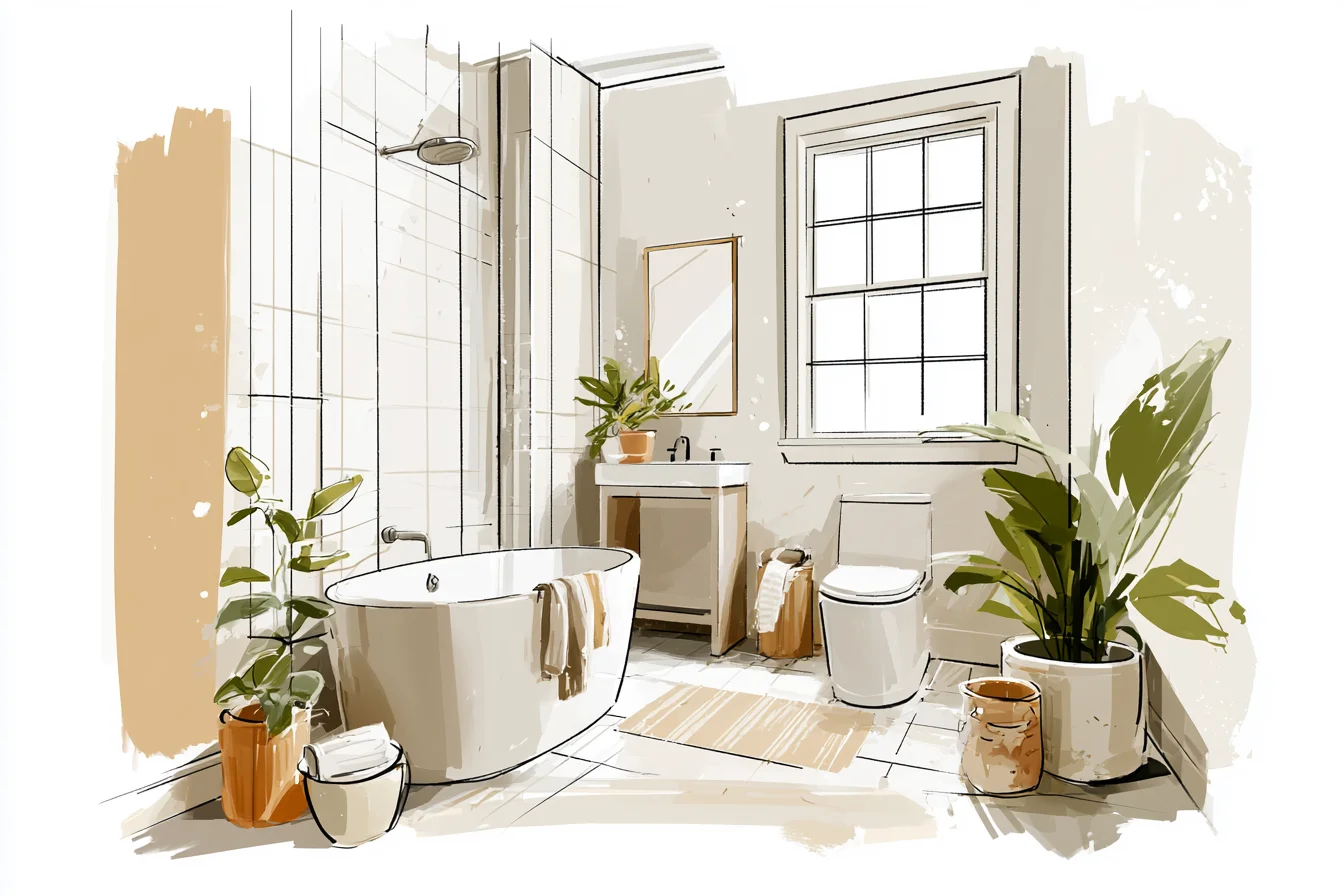
Mornings set the tone for the rest of your day. Mine used to begin frazzled, rounding blind corners in our tiny dim bathroom while battling my husband for space as we brushed our teeth at the double sink. There wasn’t even enough room for two people in the shower, and let’s not even discuss how our medicine cabinet opened directly into the areas of counter designated for leaning.
It was a hot mess. When we finally bit the bullet and renovated our master bathroom last year, I knew I had to redesign the space to eliminate all of the annoyances that plagued me every.morning.of.my.life. I’m talking about the little things; the idiosyncrasies that might not bother you at first but ultimately culminate into the building frustration you feel when you’re getting ready for work and running late (AKA every morning).
The first thing on my list was double vanities. Trust me on this, ok?
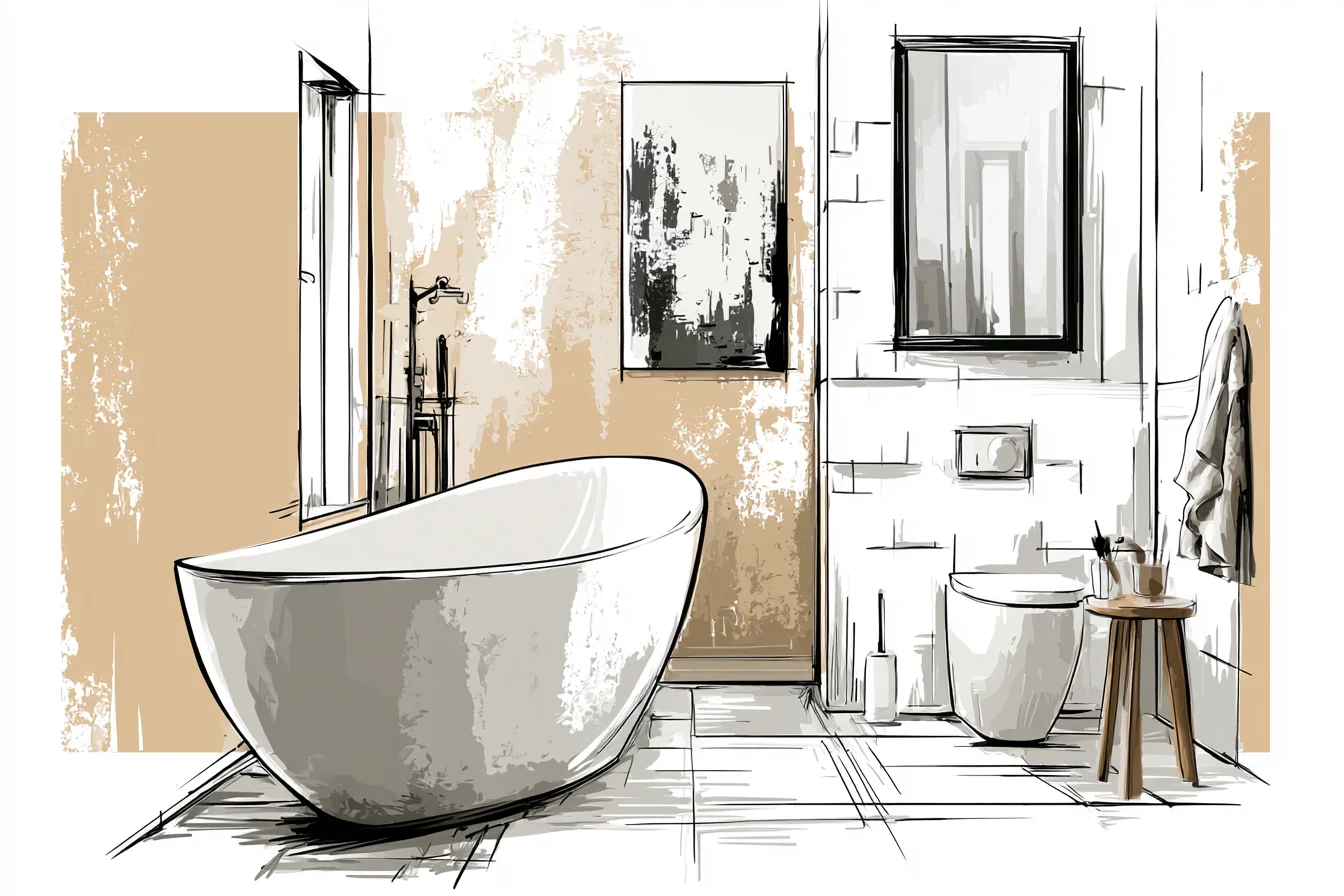
If you’re able to swing it, do not DIY one single thing and JUST GET DOUBLE VANITIES.
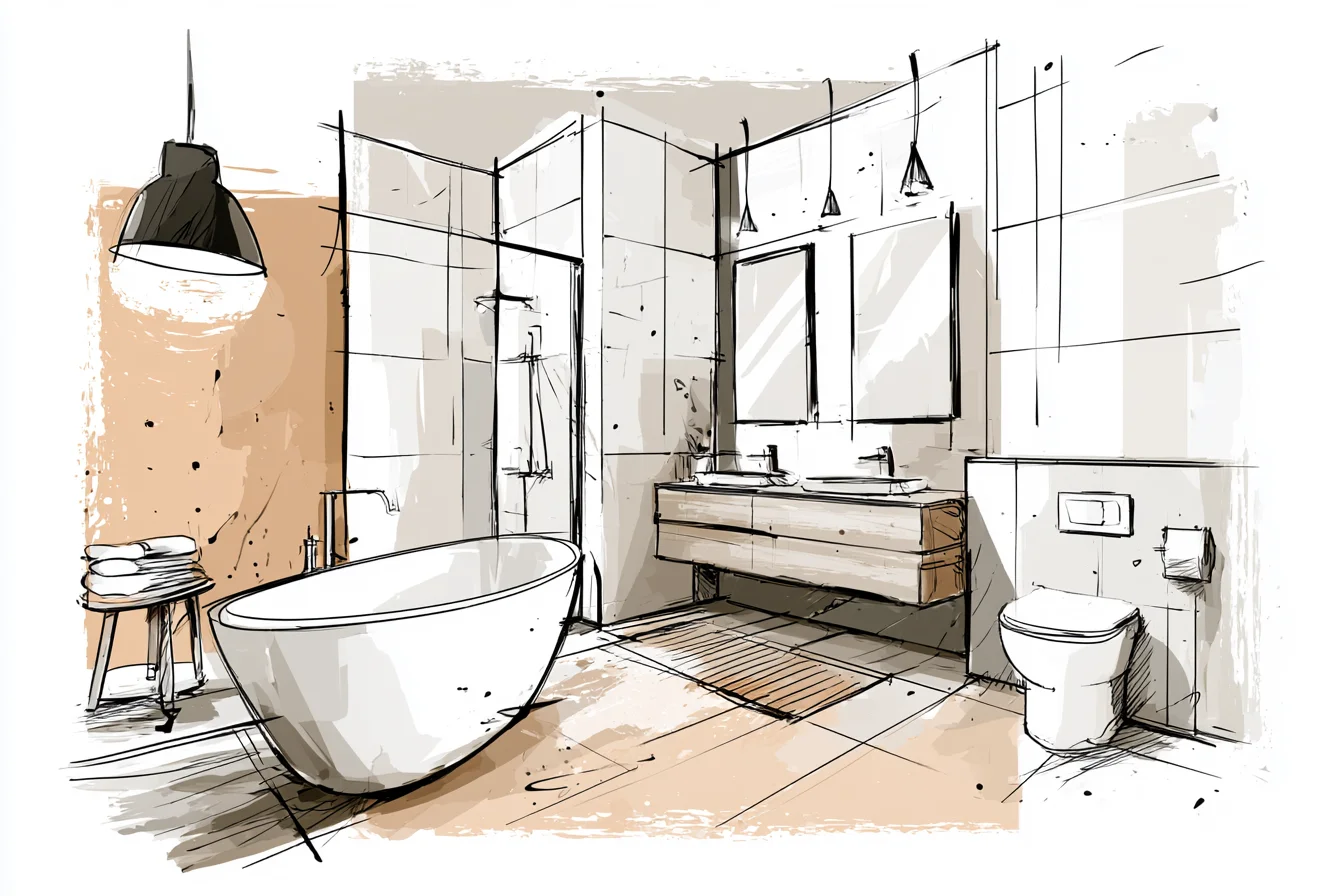
We installed two 36” vanities with a warm white finish about four feet apart. My husband takes the left sink (he’s a slob, what can I say?) and I take the right. No more waiting for the other person to finish whatever they’re doing.
Side note: we have our own mirrors too! Mine hangs a bit higher and is longer than his because hello, I wear makeup and need good lighting in which to see what I’m doing. His mirror is positioned to give him better task lighting when shaving.
We also installed LED strip lighting above each mirror and easily spent £200 on ridiculous amounts of LED strips. Don’t skimp. It was totally worth every penny and I actually look somewhat presentable now when I wake up, rather than like a zombie curled up in the bathtub hiding from life.
Speaking of drawers. Storage was another big thing for me. We opted to do drawers instead of cabinet doors beneath each sink.
Trust me when I say that the minute your bathroom cabinets close you never see what’s inside them again. Drawers allow you to see EVERYTHING at a glance, ensuring everything has a home. Now when I want to use a fancy pair of tweezers I actually know where they are!
Miracles. Our walk-in shower may be my favourite renovation of all. Our old tub/shower was gross and took up way too much space, so we had the contractor remove it completely and enclose the space with glass.
Our shower is approximately 4 feet by 5 feet and leaves plenty of room to move around. We opted for a rainfall showerhead in the centre of the shower, as well as a handheld attachment on a slide bar. The handheld sprayer was mainly my husband’s idea (he’s so logical), but now I use it all the time to wash the conditioner out of my hair without getting the rest of my body wet.
Finally, the shower floor! We used small 2” hexagon tiles in a cool grey. Small tiles mean more grout lines, which everyone made sure to tell me was a “nightmare to keep clean!” Um, newsflash: we bought a high-quality grout sealer and I spend 2 minutes extra scrubbing the shower once a week with a squeegee and some shower cleaner.
You Might Also Like

It’s worth it. Plus, the texture provides excellent traction so no one is slipping and falling (literally) during their morning shower. The wall tiles are big (12”x 24”) and have a subtle marble look.
I love that there aren’t many grout lines on the walls, but the tile isn’t boring or bland either. The contrast between the patterned floor and simple walls works well and doesn’t feel too busy. Our shower actually came with a niche built into the wall, but we built our own at about shoulder height using the same marble-esque tiles for the front.
Now there’s actually enough room for all of our shower supplies without having to stack them like Tetris or hang them from a flimsy plastic hanging basket that falls down every time you breathe funny and terrifies you while you’re trying to get ready for work. We wanted something overhead to light up the shower, but didn’t want to deal with the hassle of futzing with waterproof lighting. We ended up finding a cute LED recessed light rated for wet areas, but it took us a while to get the positioning right.
You don’t want it too far forward (you’ll end up with shadows on your face) but if it’s too far back you’ll have a hard time washing your legs without suddendly being blinded by light. Just play around with it! As you may have guessed, we also redid the floors.
We splurged on heated floors (and boy do they kick off the winter blues on those chilly mornings!) using an electric mat system. Don’t quote me on how to explain this, but essentially it’s like one big thick heating pad that you stick to your subfloor before laying your tile. It costs extra (£800 for our bathroom size), but I’ve never looked back.
Heated floors aren’t the easiest to explain to everyone, but once they experience it themselves you’ll never hear the end of how fabulous they are. Sheets and towels dry quicker when dropped on the floor, too 😉 Honesty moment: I originally planned on having all chrome fixtures. Then I went to Home Depot and broke down and bought some brass.
Once that first brass piece was installed, I couldn’t go back.
Brass is so much warmer than chrome or even brushed nickel. It really pops and adds interest to an otherwise sterile space, and it’s actually pretty easy to keep clean if you wipe it down after your showers!
Overall, our bathroom remodel took about six weeks from start to finish and cost us around £18,000. This includes the expense of having to move some plumbing and electrical which we had professionally completed, but otherwise we did all of the work ourselves. It wasn’t cheap, but when you break it down by how many times a day you’ll use it and minutes you’ll save while using it it all feels worth it.
If I could go back and do anything differently, I probably would’ve installed towel bars instead of a towel ladder. Don’t get me wrong, the ladder is super beautiful and blends in nicely with the floor tiles, but it’s not very good at actually holding towels. They constantly slide down!
All jokes aside, my mornings have never been better. There’s no fighting over counter space or patience because we’re both able to efficiently get ready without getting in each other’s way. Everything has its place and we actually enjoy spending time in there, rather than simply dashing through to shave and slap on some deodorant.
It’s a game changer and totally worth the money/pain suffered during construction.