I used to think that in order to feel like a real adult I would need at least 1,200 square feet for a two-bedroom home. That was the mantra anyhow. “You will need guests,” said my aunt waving her arms about at her cavernous dining room she uses twice a season. But really.
What I’ve learned about feeling crowded is it has very little to do with square feet and everything to do with what you do with the space you have. Our home right now clocks in at 950 square feet, with two bedrooms, one bathroom, and a postage stamp sized kitchen. When people first visit I can see it in their faces.
They think we must live in a tiny home because we don’t feel trapped in our compact footprint. I think I’ve mastered the art of creating functional spaces in a small area without feeling like you’re living in a sterile showroom where you fear placing a coffee cup.
Rule number one for us was resizing the bedrooms.
Floorplans make every bedroom essentially the same square footage. News flash. We aren’t using all of them equally.
We sleep in one bedroom. Everything else is shoved into the second bedroom until my mother-in-law comes to visit…..which is…. maybe four nights a year? The solution was simple.
I fought for a large bedroom and a mini-bedroom/cathedral closet with windows. Why spend square footage on a bedroom that isn’t being used as your master suite? Our main bedroom is spacious.
There’s room to walk around the bed. Enough space to have an actual dresser instead of a folding table. Best of all.
There was room on the other side of the bed for me to add a reading chair in front of the window. Trust me when I say you don’t know how much you need a reading chair until you live with one. Now it’s where I drink my morning coffee and plan my day.
The mini-bedroom is fabulous for our overflow storage, office space, and fold-down couch bed when necessary. Of course, the biggest bonus was knocking down the walls between living spaces. I know, I know.
Open concept is pretty buzzwordy these days. But hear me out. We didn’t do an entire open loft.
Part of keeping peace with the smaller footprint was keeping our kitchen closed off from the rest of the house. You don’t want to smell last nights dinner every time you try to watch TV after all. We did remove the wall between the living and dining room creating one big open space instead of two smaller rooms.
I’ll admit I was worried about downsizing our kitchen space. 8’ x 10′ seems so small on paper. But let me tell you how many dinner parties I’ve thrown in that kitchen that would make Martha Stewart blush.
It works better than my mum’s huge kitchen growing up where you needed a Fitbit to track how far you walked just cooking breakfast. The key was vertical storage and being ruthless about what stays in the kitchen versus the pantry closet off the hallway. All of our cabinets reach the ceiling instead of stopping at 8 feet like many builder homes.
Trust me. It bugs you when you notice the gap up top. I keep rare appliances and dishes on the top shelf.
My turkey roasting pan, Easter/Low/High holiday serving dishes, and that bread maker I told myself I’d use more often live here. Hint: I have not used it more often. Middle shelves are for dishes we use regularly.
Heavy items and my can’t-live-without-its live on the bottom shelf for easy retrieval. Floor space was my biggest conundrum with the kitchen. Two feet of linear counter is not a lot of prep space.
You Might Also Like

Enter my favourite purchase to date-a rolling kitchen cart that fits perfectly against the fridge when not in use. It gives me prep space when cooking, and serves as our go-to bar cart when we entertain. Scored it for $150 and it’s held up for three years of daily abuse plus extra groceries I like to hide from my husband.
Same philosophy applies to bookcases and storage in other rooms. Go vertical. Choose taller thinner bookcases rather than wide shelves.
You can fit more books and they make the ceilings appear taller. We did this with the closet in our “closet-bedroom” as well. Built right up to the ceiling with overflow winter clothes and luggage stored on the top shelf.
I need a step stool to reach it, but do I really need my winter coat in July? My first mistake when decorating was choosing furniture that was too small. Guess what tiny furniture does to a room?
Makes it look smaller. Now I advocate spending more on bigger furniture that fits the room well. Our current sofa is a whopping seven feet long.
It makes our living room feel roomy rather than trying to squeeze onto the tiny love seat we once had. Dining table is the same way. Seats four comfortably, six if you shove chairs.
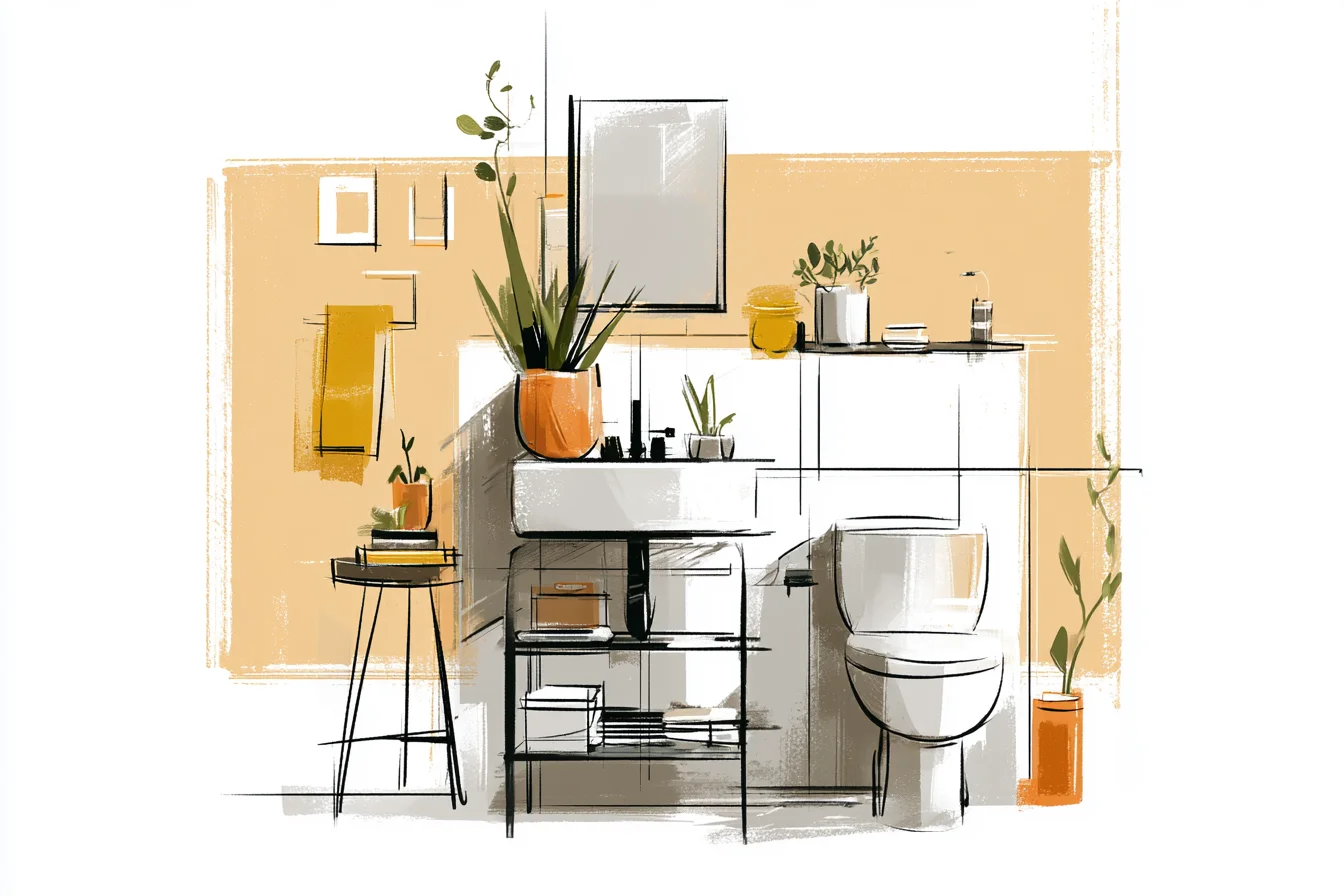
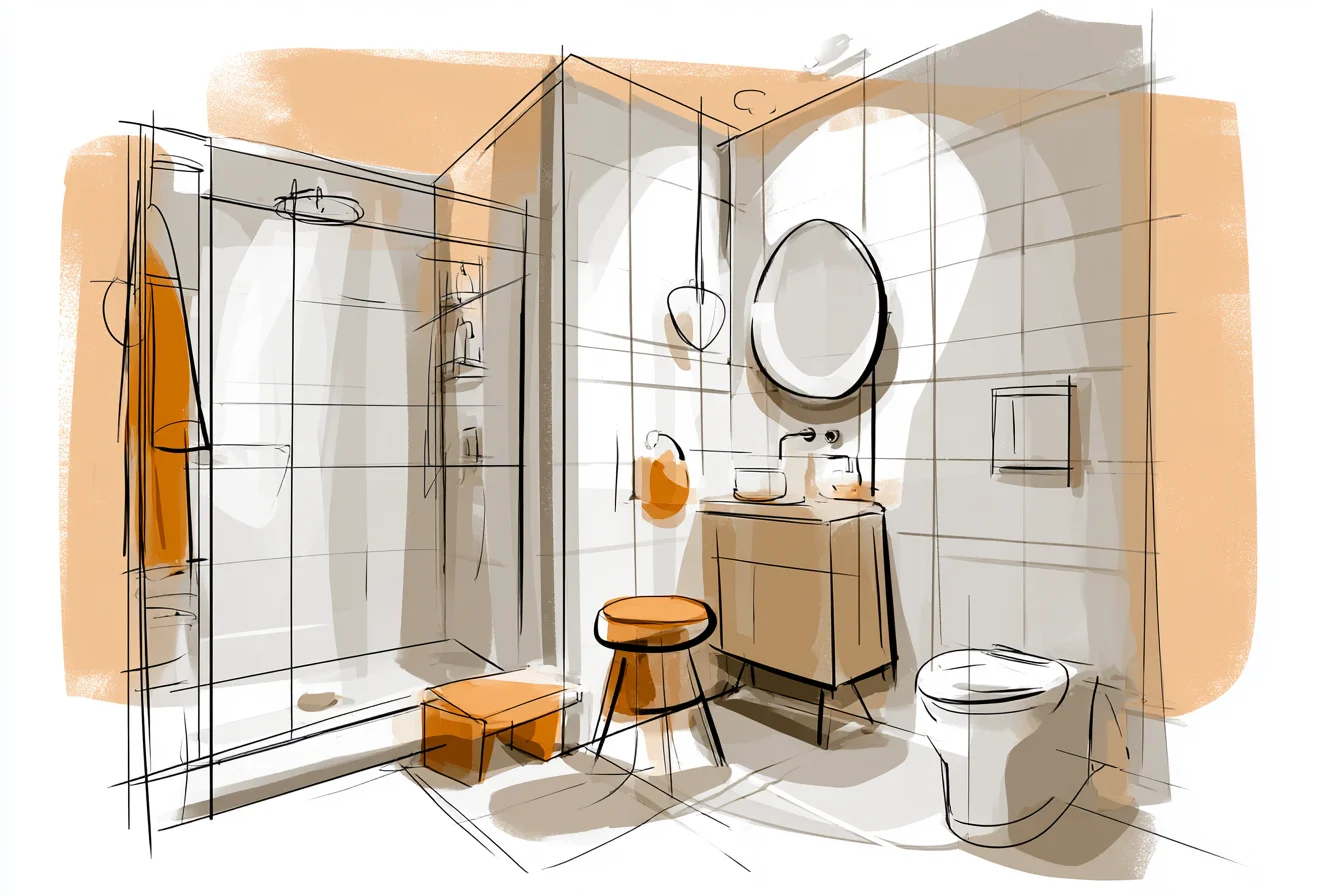
But it fits the space well and anchors the room. Oh and speaking of the bathroom. We only have one and everyone uses it.
So that deserved some upgrades too. Swapped out the vanity for an equally sized one but taller. More room for backstage storage!
The medicine cabinet is also wider than the mirror giving us more surface real estate for all of our prescriptions and lotions. We scooted a tall thin cabinet in the vacant corner the old vanity wouldn’t have fit. It’s great for towels, bathroom cleaning supplies, and yes.. backup dishes.
Speaking of lighting. Swap out your builder-basic overhead lighting for dimmer controlled LED lights and add table lamps to spread the light around. Nobody wants to live in hospital perfection.
Layer your lighting from overhead, lamps, and even candles. Lastly, paint colours! I went pretty neutral on most walls (warm white everyone!) but stole a page from my very first flat.
One wall in the living room is painted a deep sage green. It’s my go-to calm therapy colour that I gaze at whenever I need to unwind.
That wall happens to be where we mounted floating shelves for books and plants.
Having that vertical element and main focal wall really makes the ceiling feel higher. Nothing beats a few plants to open up your home and pretend you live in a jungle. Although, a word to the wise.
Don’t go crazy with small plants all over the place. One huge plant can fill a corner without making it feel cluttered. Our fiddle leaf fig probably takes up more space than it should but it fills that corner by our living room window and I love it.
Don’t get me wrong. If money were no object I probably would choose a larger house. But honestly, we love that our home isn’t too big for just the two of us.
There is room for everyone…and every toy our kids own…but not so much that we have excess space we never use. Now every square foot has earned it’s keep!