Is it possible to fit a full-sized bathtub into a bathroom the size of a closet? Honestly, I didn’t think so. The bathroom in my last flat was what you could generously describe as compact.
Like most New York City flats, the room was roughly five feet by six feet, with a toilet that nearly touched the sink. The previous tenant also managed to squeeze in a corner shower stall that looked like it belonged in a cramped caravan. Showering consisted of squeezing your arms up while you soap down.
Half of the time I spent washing up was just trying to turn around without smacking my head into the tap. But here’s the thing about tiny bathrooms: they don’t forgive if you remove the bathtub.
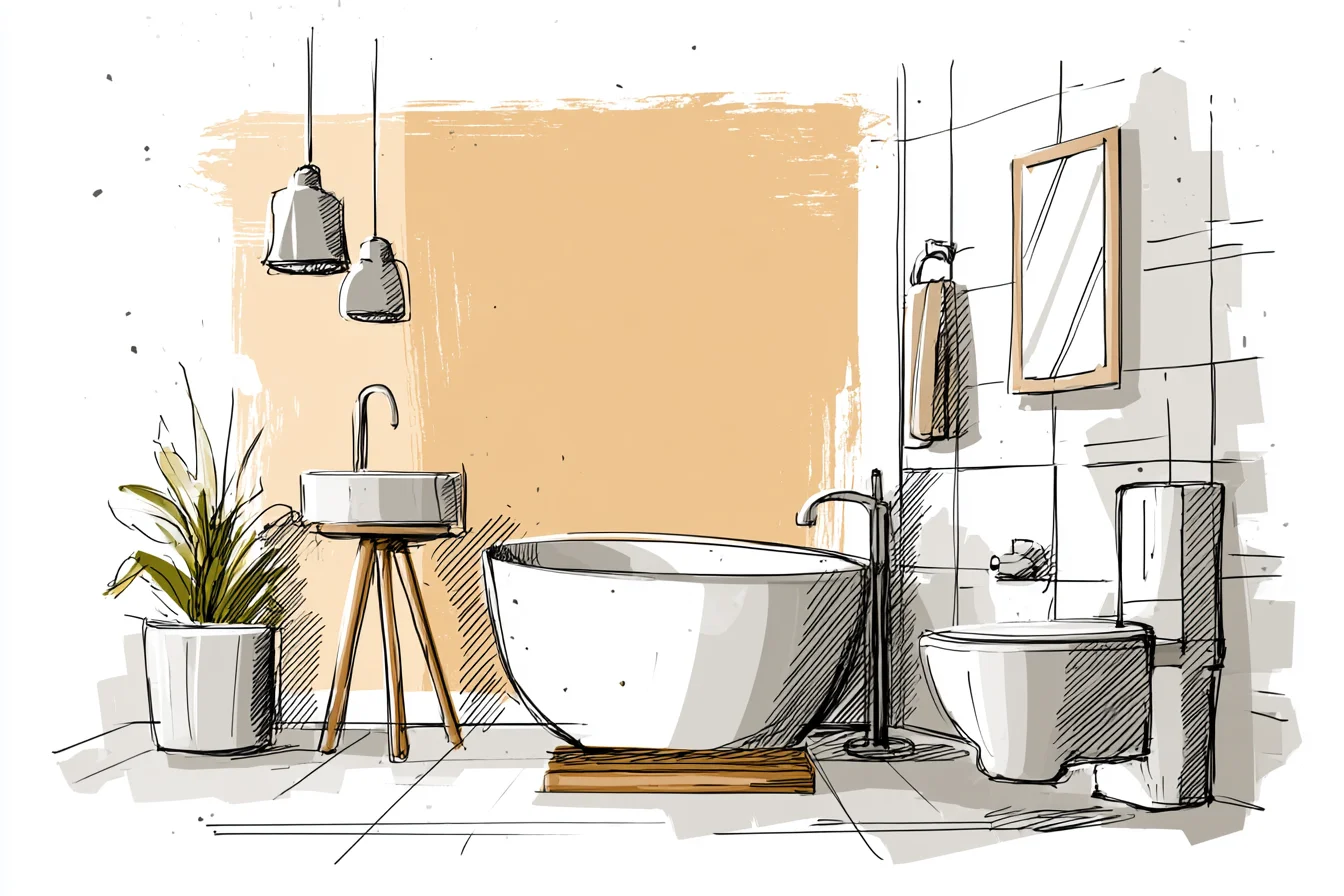
Sure, you could install a large shower instead.
But where else can you unwind after a long day? Or rinse the dog off after he decides to play in God-knows-what? (Trust me, this happens. More often than you think.) So when I moved into my current flat – yup, you guessed it, with another tiny bathroom – I decided enough was enough.
It was time to figure out how to make a bathtub fit. Truth be told, having enough room to fit a bathtub in your bathroom wasn’t about square footage. It was about using space wisely.
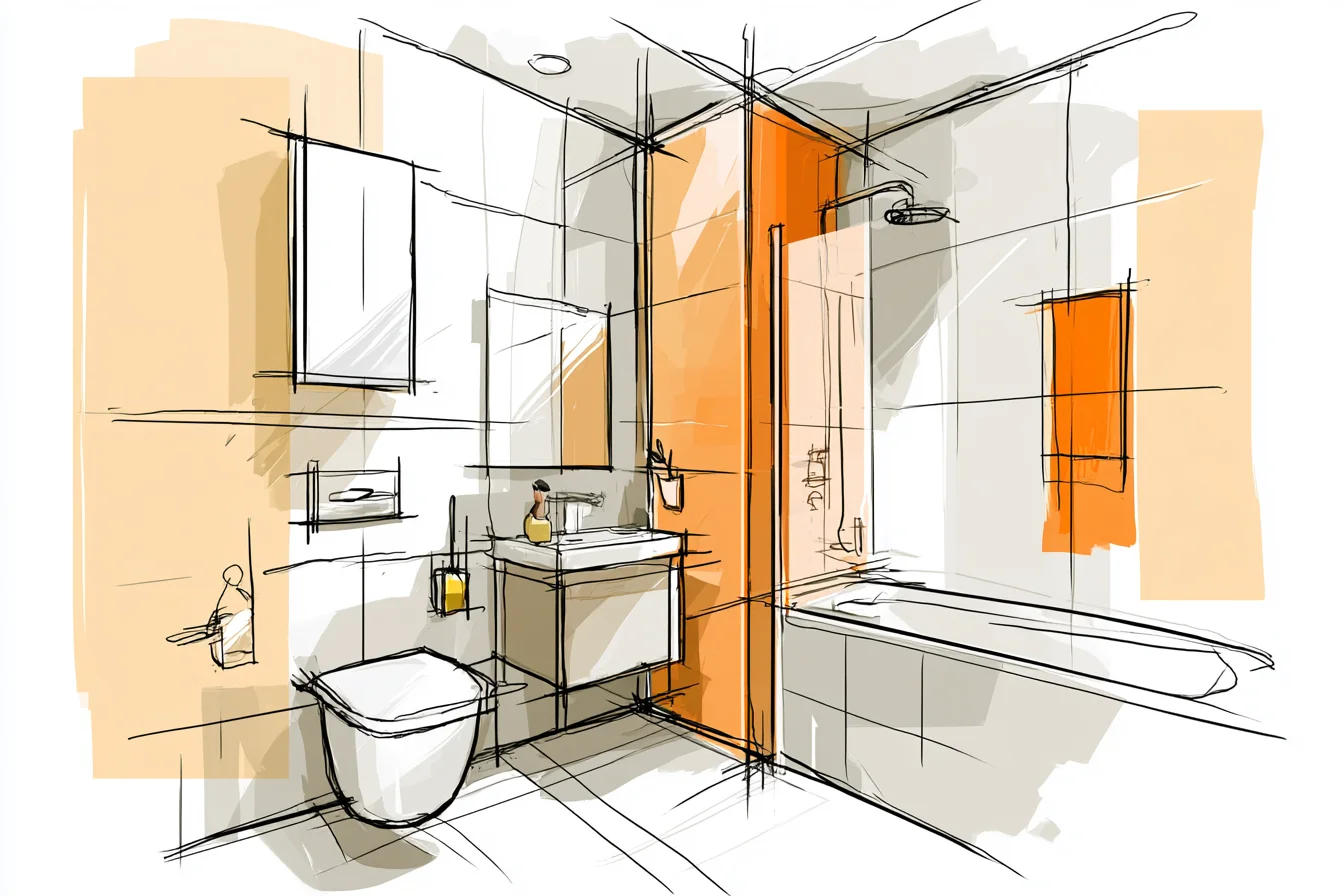
My bathroom measures roughly seven feet by five and a half feet. That may not sound like a lot, but I’ve managed to fit in a 54” bathtub, a toilet, a pedestal sink and even a tiny rolling linen closet. Here’s how.
Give Up Bathroom Layout-For-The-Sake-Of-Bathroom Layout The first step was realising I couldn’t layout my bathroom like every other “traditional” bathroom I’ve seen in magazines. Rather, I needed to think about how I would actually use the space. Could I swing my legs over the tub without hitting the toilet?
Would the shower curtain collide with the sink if I opened it too wide? Would I still have room to brush my teeth if someone else was in the shower? Once I accepted that small bathtubs were in fact possible in my bathroom, I actually started seeing them in stores.
Lesson learned: don’t let design limitations become reality before you even begin looking for solutions. Measure. Twice.
With a Real Tape Measure. Measure your bathroom – and then measure it again. And again.
I cannot stress how long and tedious your bathroom will feel until you have accurate measurements. Tubs come in standard lengths of 60 inches from tap to tub-end. But that doesn’t mean you can only buy tubs that are exactly that size.
You can find quality 54” and even 48” tubs. The fewer inches your tub, the more wiggle room you’ll have when it comes to positioning your bathroom furniture. The tub I ended up buying was an American Standard acrylic tub in 54”.
Granted, it’s not the high-end brand most design magazines are foaming at the mouth about. But it’s served me – and has held up – really well for three years. Oh, and it cost me £280.
Considering I didn’t have to tear down the entire bathroom to make it fit, I was willing to pay a little extra. Another bonus? This length allows you to actually soak in the tub.
I’m five foot six inches, so my shoulders don’t touch the top of the tub. But the tub doesn’t overwhelm the entire room like something larger would. Skip the Centring.
Embrace Angles. Instead of positioning the tub in the centre of one wall like most bathroom blueprints suggest, try bolting it to the corner of the room. It will allow you to fit the toilet on the other side, creating an illusion of space.
To be honest, having the ability to walk around isn’t nearly as important as making your bathroom look symmetrical. Trust me, no one walks into your bathroom to see if it looks right by taking selfies. They open the door to see if they can move around without banging into things.
Once you embrace losing that extra square footage of floor space by forgoing the centred look, you’ll discover countless other options. Like the shower-tub combo. Yes, they can be super cheap looking.
But hear me out. You can install a rain-style shower head to the ceiling rather than having one mounted on the wall. That way you keep your lines looking sleek and you’ll have more arm space.
You Might Also Like

You can also install a handheld shower attachment to a slide bar on the tub for easy hair rinsing (and dog shampooing. Yeah, that still happens.). As for the shower curtain?
Go with clear vinyl (yes, it sounds cheap. But hear me out…it makes the room feel more spacious) and add a fabric shower panel if you want some privacy. Buy a Rolling Cart.
Look. Storage is everything in a tiny bathroom. When you have zero floor space, every product in your bathroom better earn its keep.
For storage I found a rolling cart that fits snugly between the toilet and the tub. It’s only about six inches wide but boy is it roomy for holding toilet paper, cleaners, and all of your bathroom knick-knacks. I paid £35 for it from IKEA.
Get a Pedestal Sink. I originally wanted to get a wall mounted sink to save space, but my plumbing is ancient. (It’s so old the flat was built around it.) Installing a wall mounted sink would have meant tearing out all of the existing pipes. Ugh.
Instead I went with a pedestal sink. Sure, they give you barely any storage. But you can stash stuff at the bottom of the sink.
Plus, they’re ridiculously easy to install. Mine is only about 18 inches wide, but hey – it still fits two people. Pick LED Lights.
Got rid of the single overhead light and put in three LED spot lights instead. One over the sink. One over the tub.
And one for ambient lighting. Three spot lights may sound excessive for such a small room, but trust me. It makes all the difference.
Not only does it open up the room, but makes your bathroom feel fancy as hell. And who doesn’t want that? The dimmer switches alone were worth every penny for relaxing bath nights.
Pick your Colours Carefully. Colour is everything in a small bathroom. You’ll notice I went with white subway tiles up halfway to the ceiling, and then painted the wall above grey.
Sure, going fully-white would have been easier. But picking a fun colour for the upper half of the wall added some personality without making it feel closed in. As for the floor?
White hexagon tiles. They’re classic. Easy to clean.
And they hide water spots and soap scum better than I thought possible. Learn from My Mistakes: Buy Too Much Storage. I bought this ginormous over-the-toilet bathroom cabinet that I thought would be perfect…until I actually saw it in the bathroom.
Rather than making the room feel larger, it made my ceilings feel smaller.
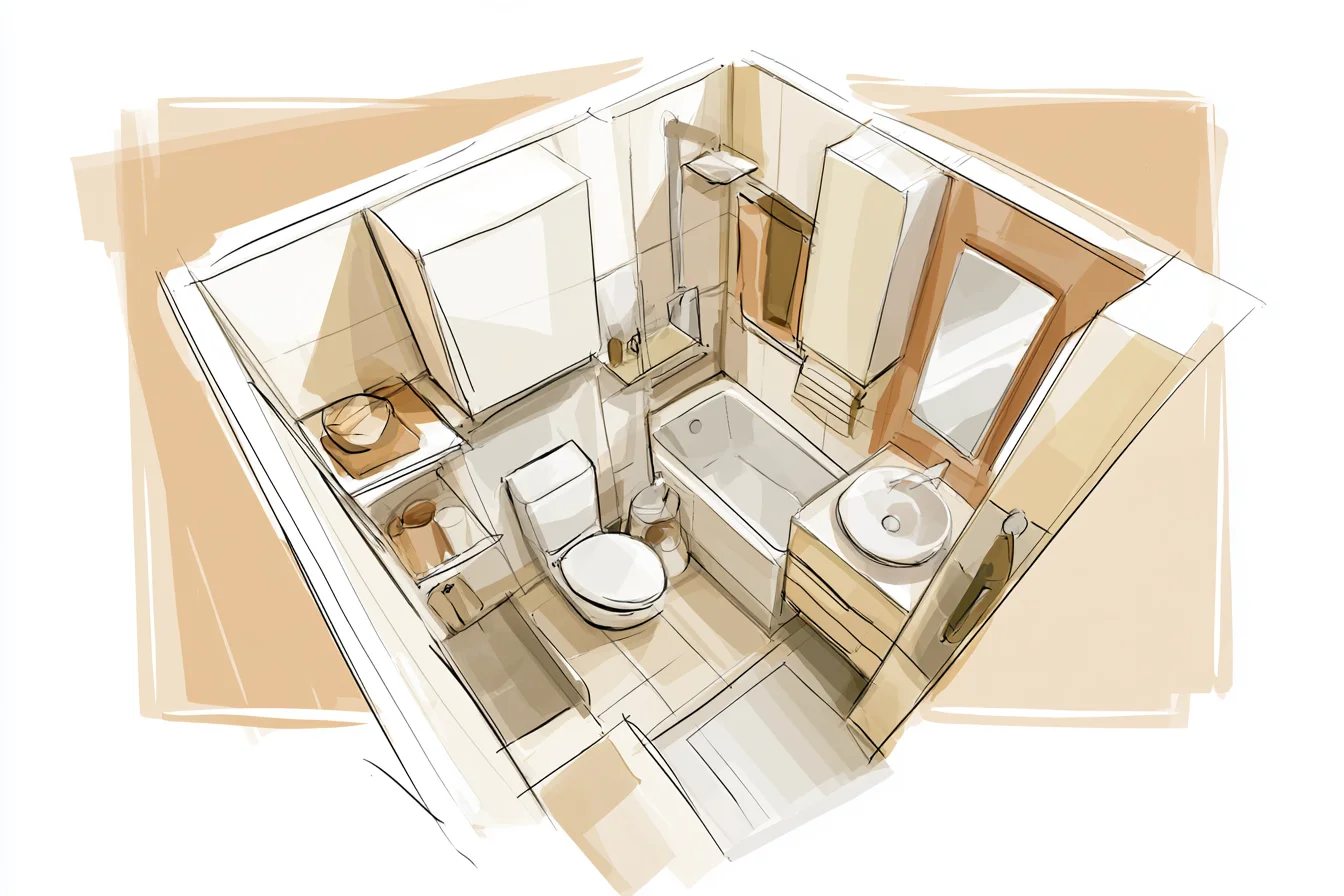
And since the bathroom was so tiny, it made the entire room feel cluttered. Moral of the story: when it comes to storage in a small bathroom, less is more.
Bathtub and shower taps are tricky. I originally bought these droopy-looking tub handles online. But after reaching out to a plumber friend of mine, he strongly suggested (read: begged) me to return them. “They look like girl parts,” he said.
Okay, so that may not have been his exact quote. But still. Lesson learned.
Go with something modern and streamlined. They’ll last longer, and you won’t have to explain “that” story to everyone who visits your bathroom. If you’re planning on renovating your own small bathroom, what tips would you add?
Let me know in the comments below!