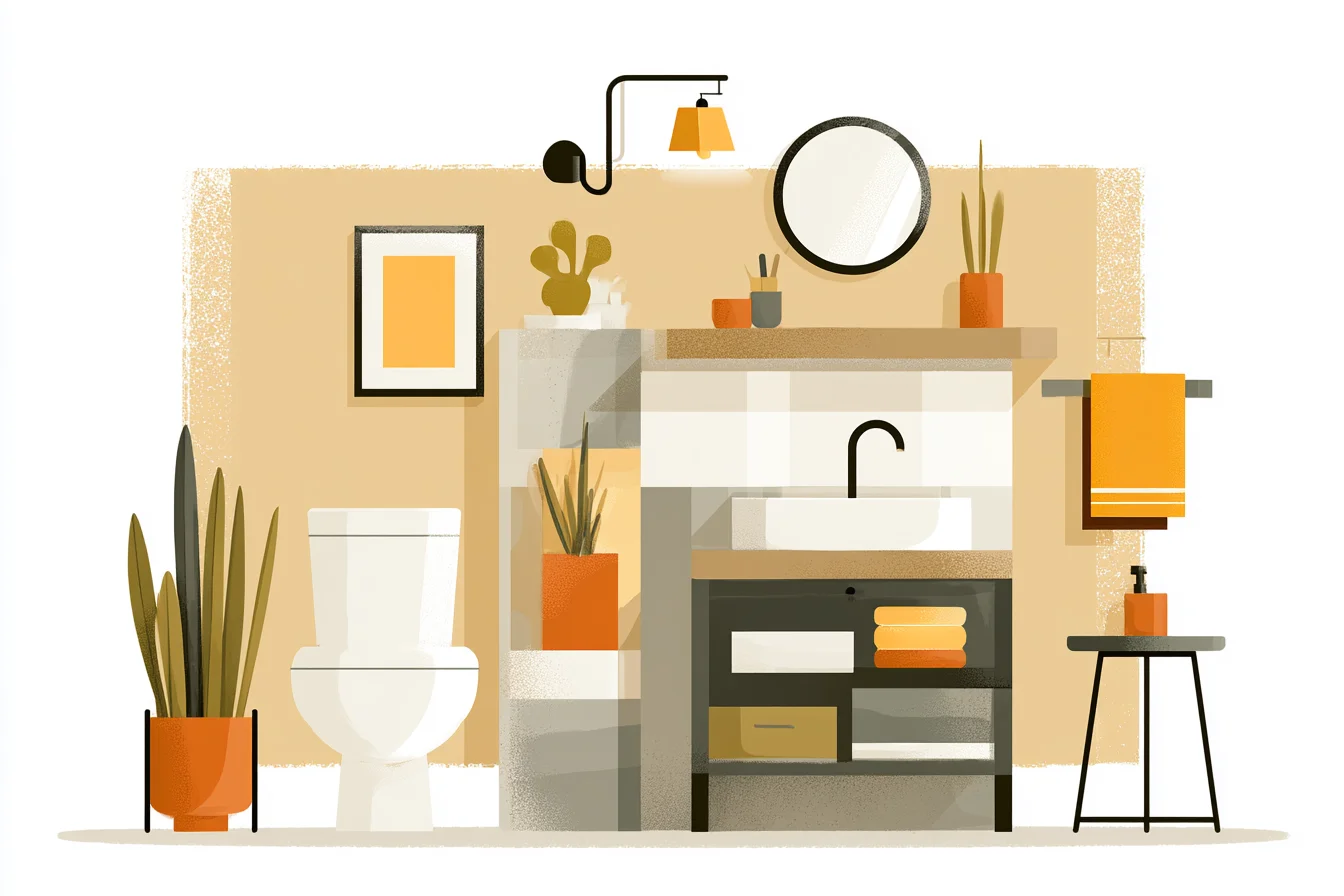
You’ve all seen those bathrooms that you walk into and think “bloody hell how have they made such a small space feel so amazing?” Well I had that experience last month. My friend Jen had given me the tour of her flat the other week and her bathroom was the WOW factor. Granted hers may still be smaller than ours was in Bulwell (if you’re being generous its 6ft by 5ft), but to anyone else walking into that bathroom it felt larger than ours ever did and completely modern without Jen needing to splash her inheritance on it.
Firstly it wasn’t because Jen had lost her mind in an overpriced bathroom showroom. It was down to a series of clever choices that complimented each other. Fresh but not sterile.
High quality but without making your bank account cry. Something I have learnt from constantly playing around with ours for the past few years… If there is one thing about bathrooms that gets me going, it’s small bathrooms.
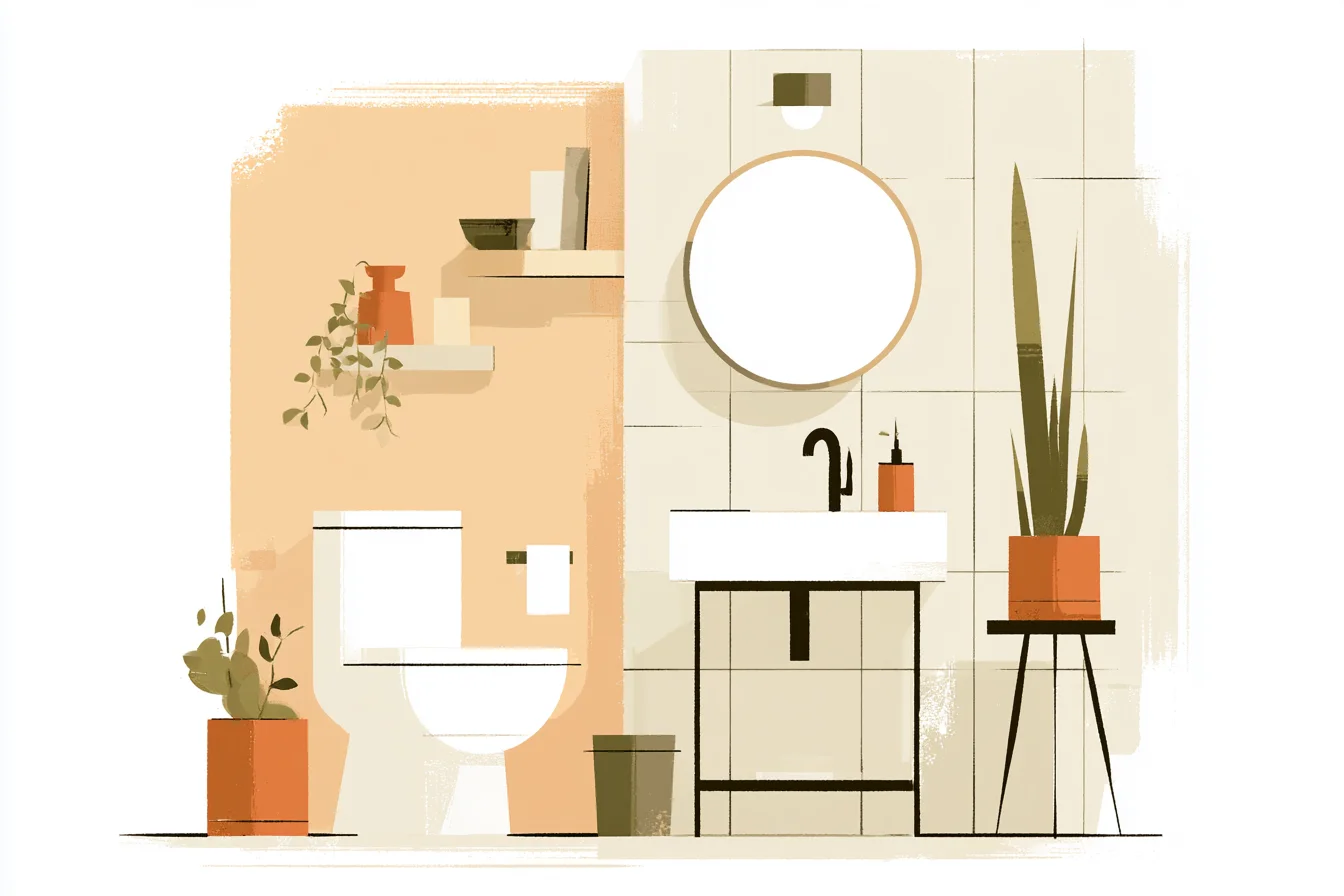
Because in a small bathroom there is no hiding room for mistakes right?
Every inch of that bathroom is on display. Every corner you cut will be noticed. Majority of us aren’t blessed with having square footage that was designed by someone who actually understands that avocado bathroom suites are not a good idea… So our bathroom renovation began the day we bought the house.
Although to be fair “bathroom” is a generous description of what it looked like when we got the keys. The previous owners had painted it a horrific shade of magnolia (Why do previous owners always pick magnolia? ), fitted a ridiculous vanity unit that took up half the room and had exposed strip lighting that made everyone look like death warmed up. Exactly what you want to look like when you’ve spent the last 20 minutes staring into the abyss that is your soul on a Monday morning.
Tip 1- Small doesn’t mean compact. The first thing I realised about small bathrooms – and please don’t hate me for stating the bloody obvious – is that small doesn’t have to mean compact. I spent hours pacing around measuring things, trying to work out how on earth some small bathrooms can feel perfectly ok but others feel like you’re cramming yourself into a telephone box every morning.
And in reality it’s all down to allowing your eyes to rest. Wall hung vanities were my eureka moment. I used to scoff at them, probably because I was right and they did look a bit #tryingtoohard in most bathrooms I’d seen.
However that extra strip of floor when you walk in makes all the difference. I found a local guy who could build us a simple oak frame- nothing fancy schmancy, just clean lines and drawers that close gently like my dear husband Danny when he’s getting ready at 5:30am. We got that built for half of what the interiors stores wanted and I haven’t looked back.
Picking a sink was one of the biggest headaches. I looked at hundreds online and became completely consumed with the different shapes. So much so that I started panicking about cleaning around the awkward bits.
Don’t overthink it. We went simple- rectangular, ceramic, white but with the corners ever so slightly curved so the cream isn’t exposed at the edges. Basic I know but hey ho it works.
Something I wish I’d known about before… Matt tiles aren’t as visibly stained by water splashes but are more difficult to deep clean if they do get smashed with dirt. We went for large tiles- around 12×24ish- as less grout lines equals less cleaning in the future but they do need to be fitted 100% accurately or every bubble will be on show. Trust me when I say this is not a job for DIY’ers.
Fortunately we had a proper tiler who did wonders. He opted for light grey with subtle movement in them which he vertically hung on the main wall to make the room seem longer. He then did the same tile in the shower but went with smaller ones on the floor for grip.
You Might Also Like

Make sure you use the same tiles throughout; It sounds silly but matching edge tiles makes it look like you’ve done it properly rather than jumbled together mismatched bits. Tip 4- Layer your lighting This one took me a while to get my head around. Read about how you need daylight for applying makeup, ambient lighting for winding down, how overhead lights age everyone.
Pimped out the mains with LED strips at the side of our mirror so there is ample lighting when applying makeup/autumn asleep while pretending to, hung a simple light for when we want the room to be bright and fitted tiny spots in the shower. Sounds excessive but when you’ve layered your lighting ensure everything is dimmable so you can go from “soft wake up snugs” to “where the hell have I left my earrings?” Rather than having one of those builder style medicine cabinets with about enough room for a tube of ‘Lior’ toothpaste and half a hand towel, I opted to run a large rectangular mirror along the length of the vanity. Bigger mirror = more light reflected around the room = makes the room look wider.
Better view from different angles when washing your face too. Painted the frame black to match anything and won’t go trend ready in a few years. Storage was always going to be an issue.
Everyone say thank you to small bathrooms because they are the king of cupboard fillers. Shampoo, conditioner, loofah, shaving kit, hair dryer, spare toilet roll, Joe’s lunchbox… The list could go on. Built a skinny cupboard from floor to ceiling on the wall next to the shower and painted it the same colour as the wall so it wouldn’t stick out.
Inside I divided it into sections with adjustable shelves so things aren’t just shoved in haphazardly when they need washing. Tip 5- Say goodbye to your bathtub Obviously the biggest difference is we got rid of the bath. Who really has the time for baths?
Joe has a wee when he wants his bottle so I quite frankly don’t have the energy to fill up a bath each day. We installed a walk-in shower with a large rainfall shower head and normal shower head attached. Glass screen instead of a curtain too.
Not only will it not kill itself with mould but you can see across the entire bathroom! We kept our colour scheme nice and simple. Wanting something that felt modern but wouldn’t look dated in a few years was tricky.
Eventually settled on warmer white walls ( not pure white, not cream but that nice middle ground?) with dark grey accents and the oak from the vanity. Feels relaxing, plays off the changing natural light throughout the day and means if I ever fancy chucking away our towels and getting new ones I don’t have to repaint.
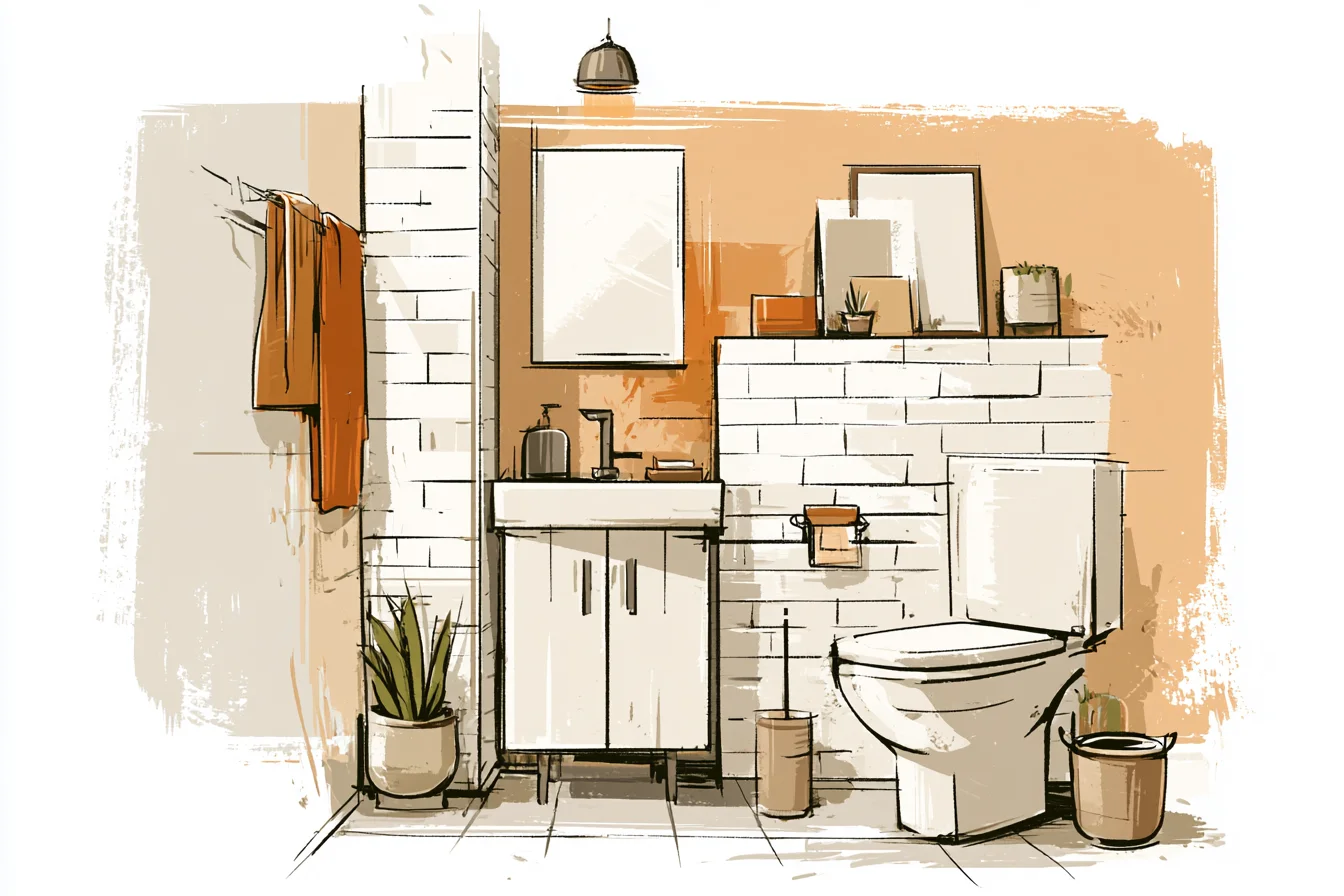
However what makes our bathroom really work is how everything works together.
I didn’t choose one thing that stood out and screamed ‘look at me I’m modern!’ Every single detail compliments another and that’s what makes it. Materials that work together. No shouty pieces that’ll look silly next year when whatever we chose is no longer on trend.
It took us roughly 8 weeks to complete- would of been less but had to work around Danny’s days and other projects I got involved in at work. Cost us way less than I was expecting too, mostly because I refused to go mental in the expensive bathroom showroom down the motorway. And it’s held up.
3 years on and I love walking into that bathroom each day. It no longer makes me want to hide away from civilisation when I look in the mirror. Yeah it’s not going to WOW everyone like Jen’s did but when I use my bathroom I feel… content.
And that’s all we can really ask for right? To love walking into our own space day in day out.