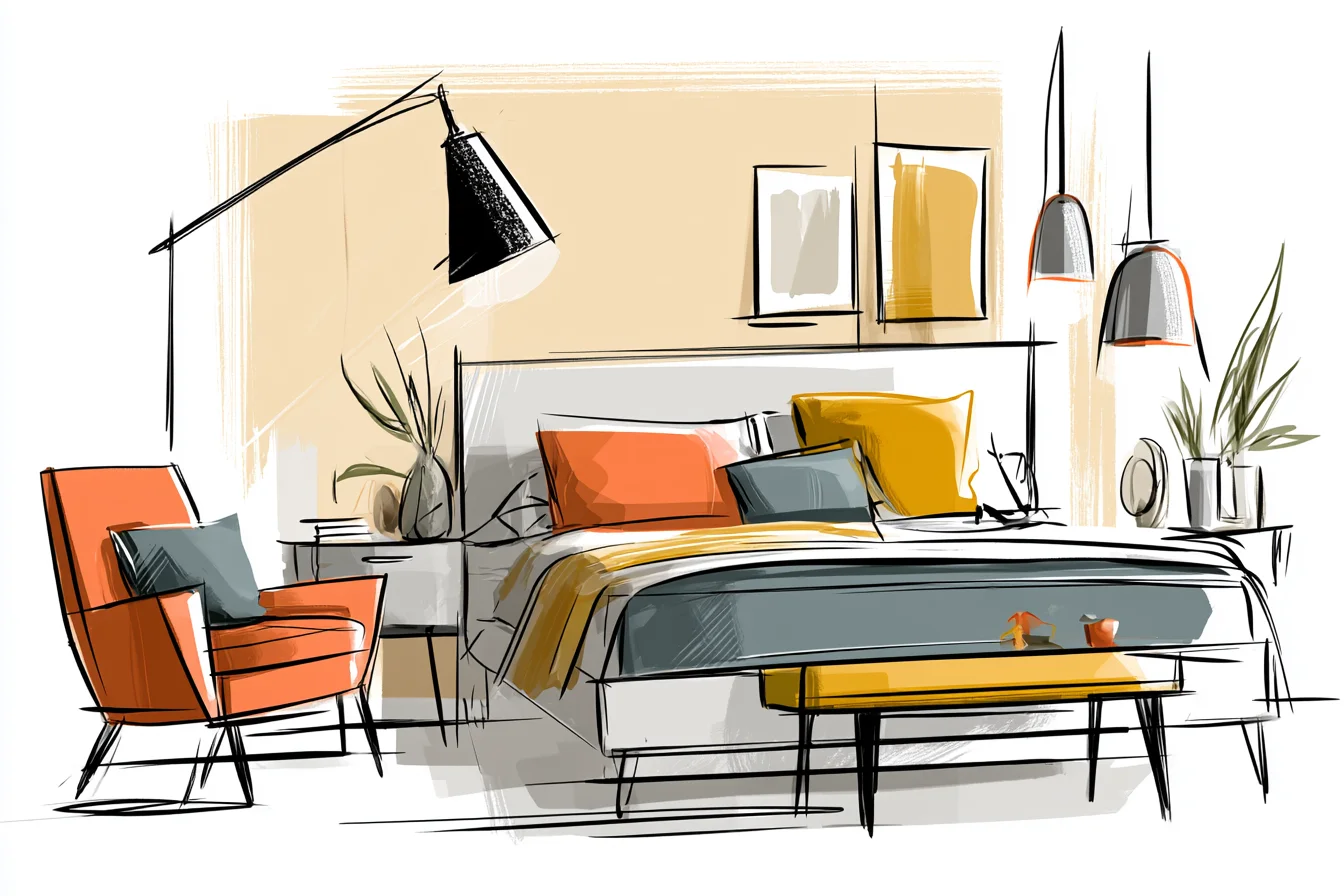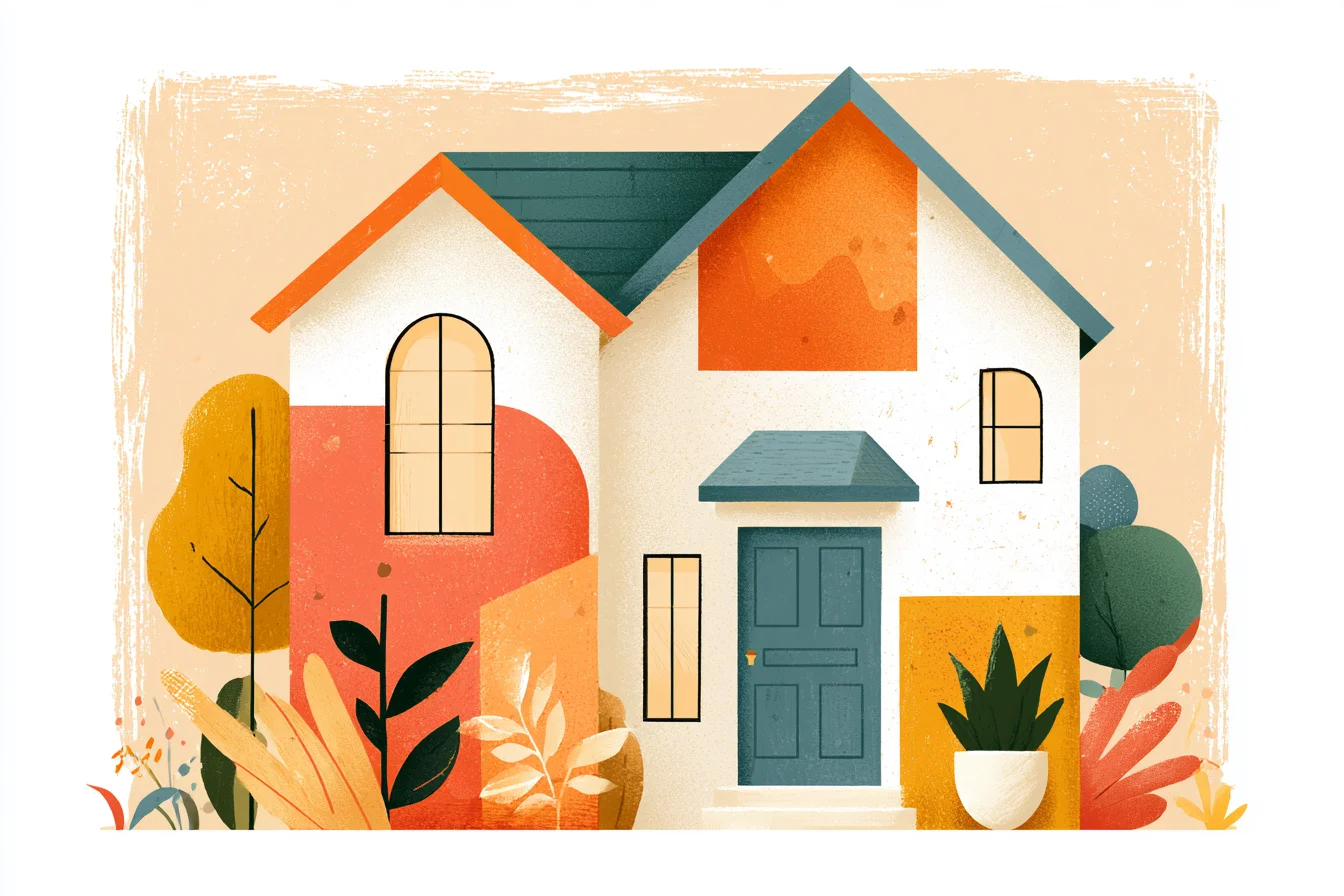
My mum has a friend called Priya. She recently downsized from a four-bedroom house that she had been living alone in for the past three years (kids grown up and flown the nest) to a one-bedroom cottage just outside of the city centre. Anyway – I offered to take her some furniture last weekend and it was absolutely delightful watching her wee-dance of joy around her new pad.
Standing there going “I can boil a kettle and STILL SEE THE TELEVISION FROM THE KITCHEN!” She genuinely seemed amazed by the concept. Living in a big house isn’t all it’s cracked up to be. Priya isn’t the first person I’ve seen have this reaction though.
And it occurred to me: We have been conditioned to think that bigger is better when it comes to our homes. At what point did we decide that more space was a good thing when you spend 90% of your time in just one or two rooms?
The rest are mayyyybe visited once a week when you pull out the hoover.
I’ve been super into small spaces ever since my flat building obsession began – partly because mine is pretty small, partly coz everyone I know seems to be transitioning into or out of these little spaces – and I’ve gotta say, I think we’ve got it all wrong. Take my next-door neighbour Dave. Lovely guy, retired teacher.
Lives in a four-bedroom semi and for fifteen years has trotted around boasting about how he needs GPS just to get to the spare bathroom. But I know deep down it bothers him. Having rooms that just echo.
Paying gigantic heating bills. Struggling to clean because there’s just so much room to clean. For WHAT?
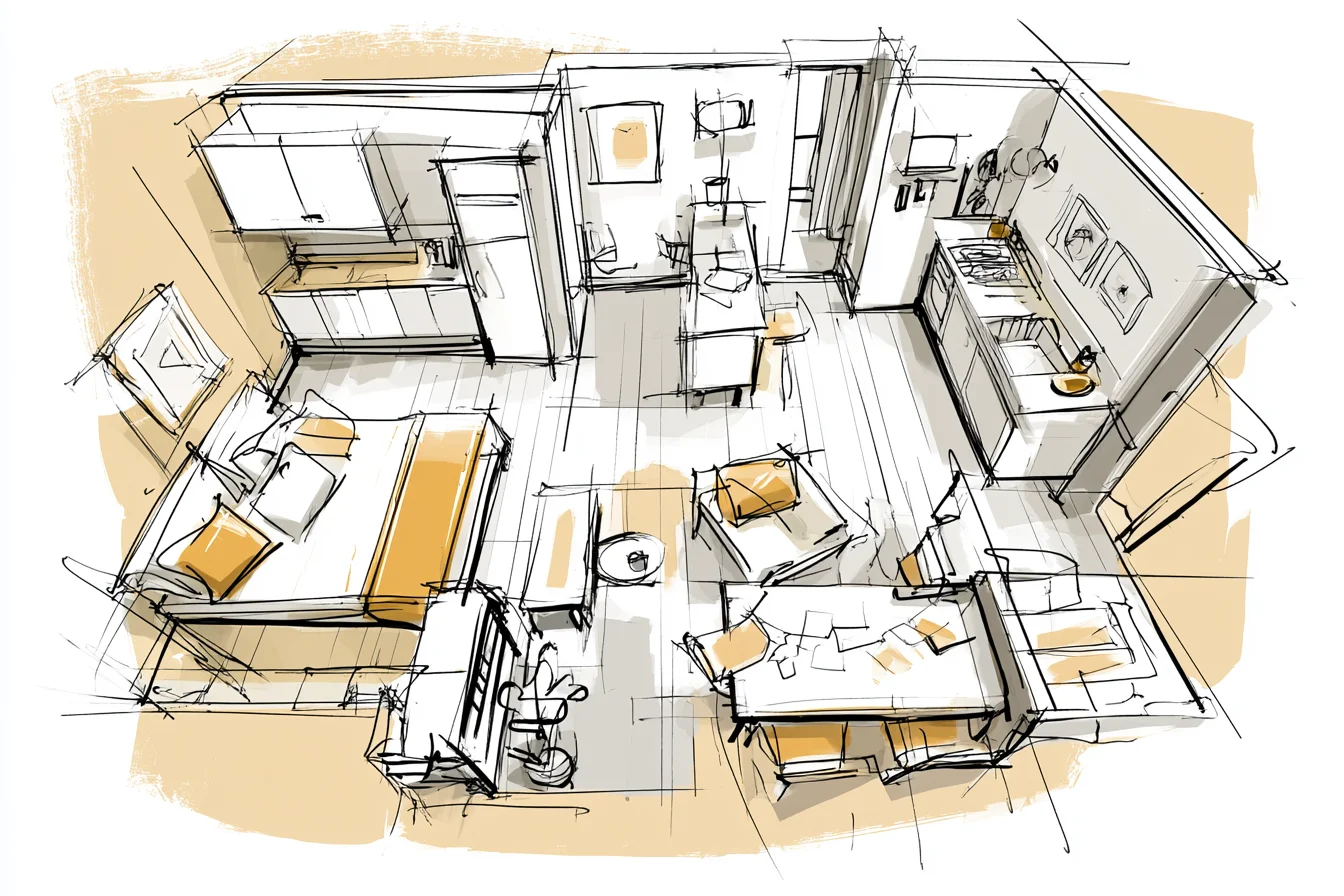
Expansive cupboard space for Christmas ornaments and the treadmill that Dave bought last January but never used? Ever since I started really LOOKING at one-bedroom house plans though (Pinterest is great and all, but you learn a lot more when you actually study blueprints) I realised that good small-space plans don’t just squeeze everything into as small a footprint as possible. What they do is they’re really deliberate about how every square inch is used.
No wasted hallway space. No rooms just because “well houses have X amount of bedrooms.” Every corner of the house justifies its existence. Ok so I’ve been writing about various tiny homes and small floor plans for roughly the past two years now.
Originally cause I was planning on doing it myself and I wanted to document what I liked and didn’t like about the plans I was looking at. Then I started seeing everyone else I knew making the move…and suddenly I was getting invited to see TONSSSS of small homes. Some of them feel awesome.
Others are downright depressing. You know the feeling you get when you walk into someone’s house and it feels CLUTTERED? Even if it’s actually cleaner than your own?!
You walk into these tiny spaces and sometimes it feels like that on purpose! Like the person who owns it wants you to feel the compactness of their prison. And other tiny houses feel like you’re stepping into luxury.
Homes that are nicer than a lot of people’s houses twice the size. Don’t get me wrong – SOME of it is luck. You’re never gonna nail the floor plan 100% unless you’re actually building a home custom to your own preferences.
But there are a lot of homes out there that just – don’t work. And my theory is, it’s because people didn’t PAY ATTENTION when they were house hunting. They don’t SHOW OFF how tiny they are.
The absolute best one bedroom floor plans flow SO naturally. It’s like using a well-designed app (heyoooooo I work in tech) – you don’t even realise how intuitive it is until you try using a poorly designed one! Step into a well-thought-out small home and the floor literally opens up to you.
You might have a small foyer that leads into the main living area but instead of taking in the WHOLE space at once it sort of unravels as you walk through it. Kitchen may be tucked off to one side so that it still feels connected to the rest of the space but separate at the same time. Bedroom flows right off of the living area but still feels completely private.
Ok so this one blew my mind. We were driving around Leeds a few weeks ago and decided to pop into this “pop-up house” that was built on about 560 sq ft. The layout was INSANE.
It was open plan but had completely separate “rooms” without having a wall between everything. They did this by elevating the master bedroom slightly and having this HUGE built-in closet in-between. The doors were floor-to-ceiling glass so you still felt like the rooms flowed together but you got that complete separation that makes smaller spaces feel…well LESS LIKE YOU LIVE IN A CARDBOARD BOX.
Don’t get me wrong, open concept is king when it comes to a one bedroom house. Buuuuuut – hear me out. I get it.
You want EVERYTHING TO FIT. You want your house to feel BIG. But in almost every open concept home I’ve ever seen people fail at ONLY one thing.
Separation. kitchens need to be open to the living area. If you section off your kitchen you’re basically living in ikea’s nightmare of a studio flat. But you still need to break up the spaces a bit so that when you stand in your kitchen you can’t see your bedroom.
Storage is EVERYTHING. And this is where I feel like people get suckered into spending so much dough. “Oh this house is too small? I need all these funky -mart.com pieces of furniture!” NOPE.
Instead of trying to find speciality furniture to help you fit everything into your oddly shaped living spaces what you really should be doing is looking at storage as PART of your home, not an afterthought you need to buy Billy bookcases for. Ok so stowing stuff under your bed is obvious. But how you do it sucks.
I know because I did it too when I first moved into my place. I bought these cheap plastic storage bins and shoved them UNDER my BED. Total.
You Might Also Like

Trash. Firebreathing. Dust Bunny.
Factory. There was literally no way to get those things clean. A million times better?
Invest in a platform bed with built-in drawers OR even BETTER – elevate your master bedroom off the ground just a foot or two and create those drawers as part of the stairs. Yeah it costs more. But it works.
Window placement is CRITICAL in a small home. Ok so this one really pisses me off. I’ve looked at SO MANY one-bedroom house plans where the architect clearly got carried away designing how the outside of their casa looked and completely forgot about how folks inside the casa would live.
Good sunlight doesn’t just make your space look bigger, it ACTUALLY makes your space feel LARGER. Period. Look for floor plans with corner windows.
Or better yet: skylights! Heck, my dream would be to find a place with interior windows between rooms. And speaking of rooms… Bathrooms should NOT be an afterthought in a one bedroom home.
Full stop. You have ONE bathroom. You do NOT want to feel cramped every time you step foot in there.
I could give you examples of 35 sqft bathrooms that felt HUGE because they were designed well. And 70 sq bathrooms that felt like torture chambers because they werent. Smaller homes are WAY easier to heat and cool.
Do you know what’s great about small homes? Not just that your energy bills are WAY lower (though that’s definitely a big gamechanger.) But that every room in your house is JUST AS temperate as the next. I have a friend named Simon who moved from a huge old Victorian terrace to a brand new 680 sqfoot build and cut his energy bills by over HALF.
He literally goes from room to room turning on heaters and AC’s WITHOUT worrying about heating his whole house so much that he’s wearing a jumper indoors. You have ONE room. Your outdoors.
And when the weather is nice you can basically DOUBLE your usable space. I’ve been in one bedroom homes with huge sliding doors that lead out to decks. You literally spend half the year livin’ in one ginormous indoor/outdoor room.
Try that when you’re trying to heat and cool 3,000 sq feet of real estate. One bedroom houses force you to live with less crap. It’s the hardest rooms to furnish BUT when you find that perfect one bed you are LIKELY living with less overall furniture.
Instead of three half-ass bedrooms you get ONE bedroom with ample storage AND windows on two sides. Instead of a formal dining room that you never USE you get an overlarge kitchen island that functions JUST PERFECTLY as your dining space when you need it. Less space = Lower maintenance.
Another huge bonus of a smaller floor plan? You just have less space to clean. Declutter.
Sweat over when company comes over. Hubs and I can deep clean our entire home in about an hour. Take a weekend and you could probably refinishing the hardwood floors.
Cheaper fixtures. Better upgrades. When you spend LESS on your housing you can actually afford to upgrade the small things.
That gorgeous hardwood floors you always wanted but were “too expensive for an entire house?” Justifiable in 600 sqft baby. People stress about one bedroom houses not being good for resale but hear me out. As far as I can tell, well designed one bedroom houses sell QUICKER than poorly designed 3, 4, or 5 bedroom homes.
Folks these days KNOW that less space means more efficient. And don’t just think empty nesters. Millenials are getting it too.
Be intentional with your space. When you downsize to a one bedroom you’re obviously gonna need to purge a bunch of your junk.
But that goes for your space needs too!
Don’t autumn into the trap of “since this is a small space, I need to buy all these tiny furniture” bullshit. Furnish your one bedroom house like you would ANY house. It just needs to be well thought out..and smaller.
Ok so there you have it folks. Not all personal finance is about investing for retirement. Sometimes it’s about spending your money on something that YOU LOVE.
If moving into a smaller home sounds like something you’d be interested in DO YOUR RESEARCH. Look at tons of floor plans. Visit any model homes you can.
Hell, sleep on it! If you’ve got a friend who lives in a small home or flat invite them over for coffee and pick their brain! there are TONS of benefits to downsizing and really taking control of your money by spending less to live where YOU WANT to live.