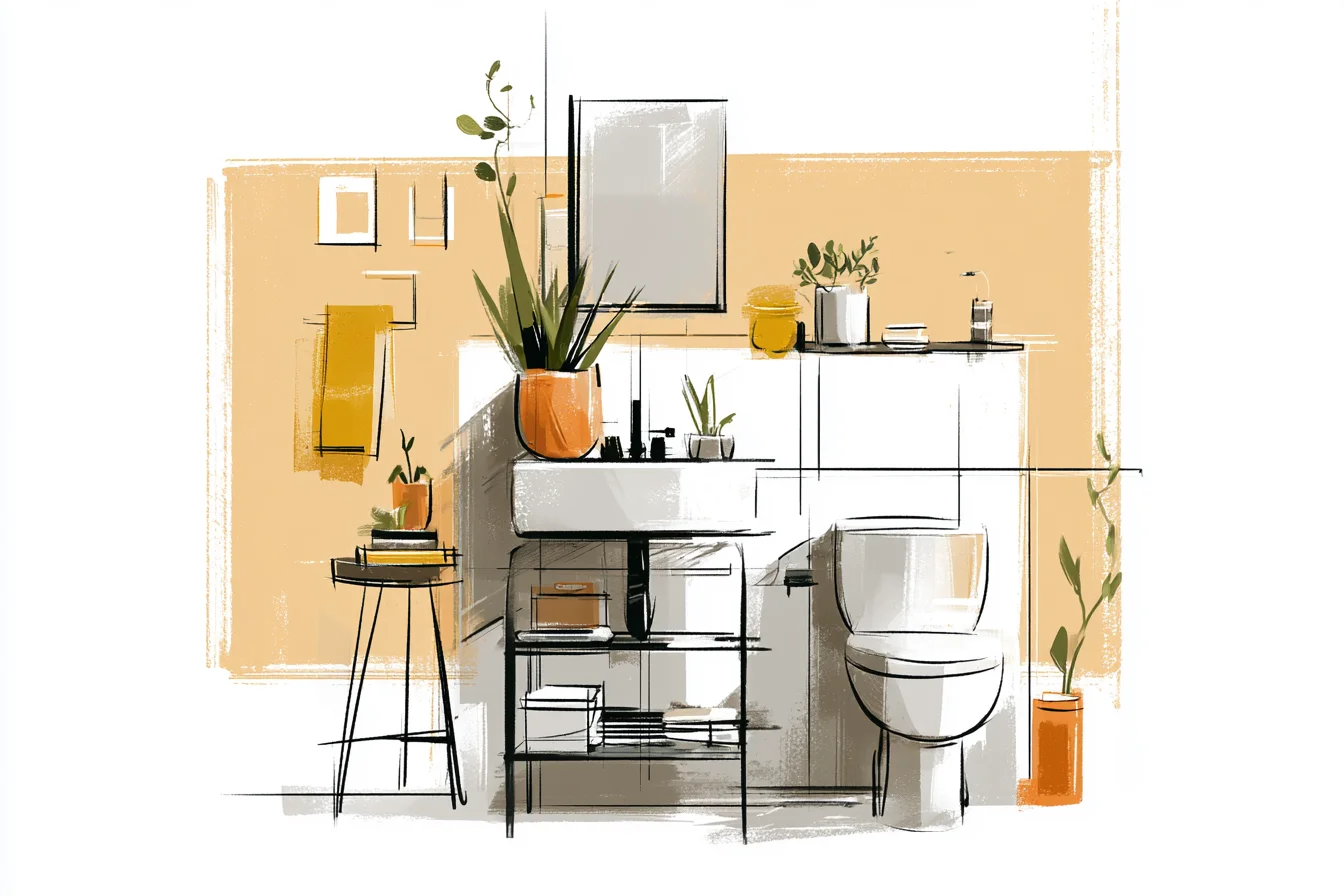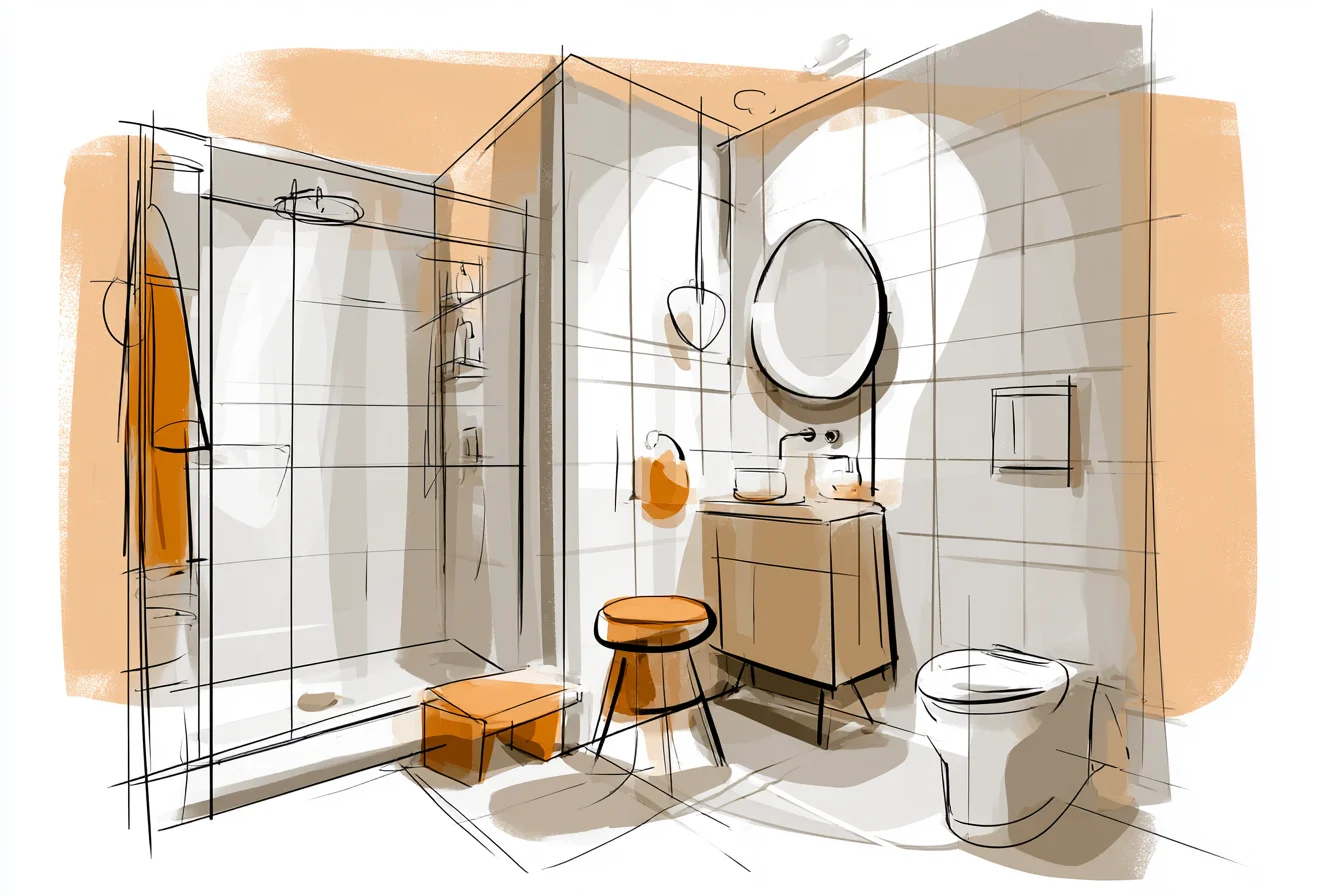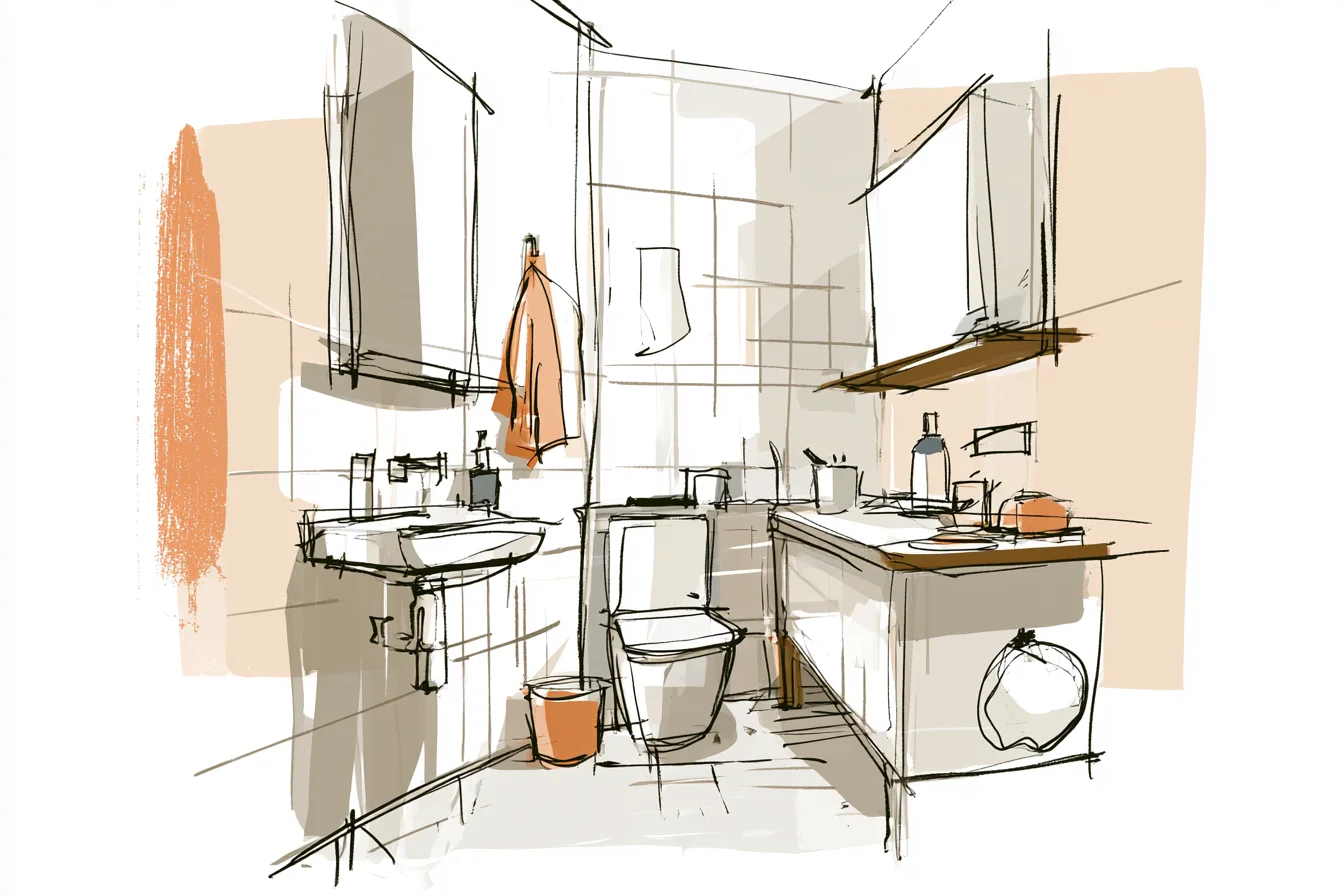
I knew it was time for a bathroom upgrade when I attempted to brush my teeth sideways because there wasn’t enough room to stand in front of the sink. My bathroom had approximately the square footage of a phone booth. Er, lived in a phone booth.
Same difference. Let me paint you a picture. You walk into a bathroom, flip open the door and immediately feel…boxed in.
Yup, that was mine. And I lived there for two years.
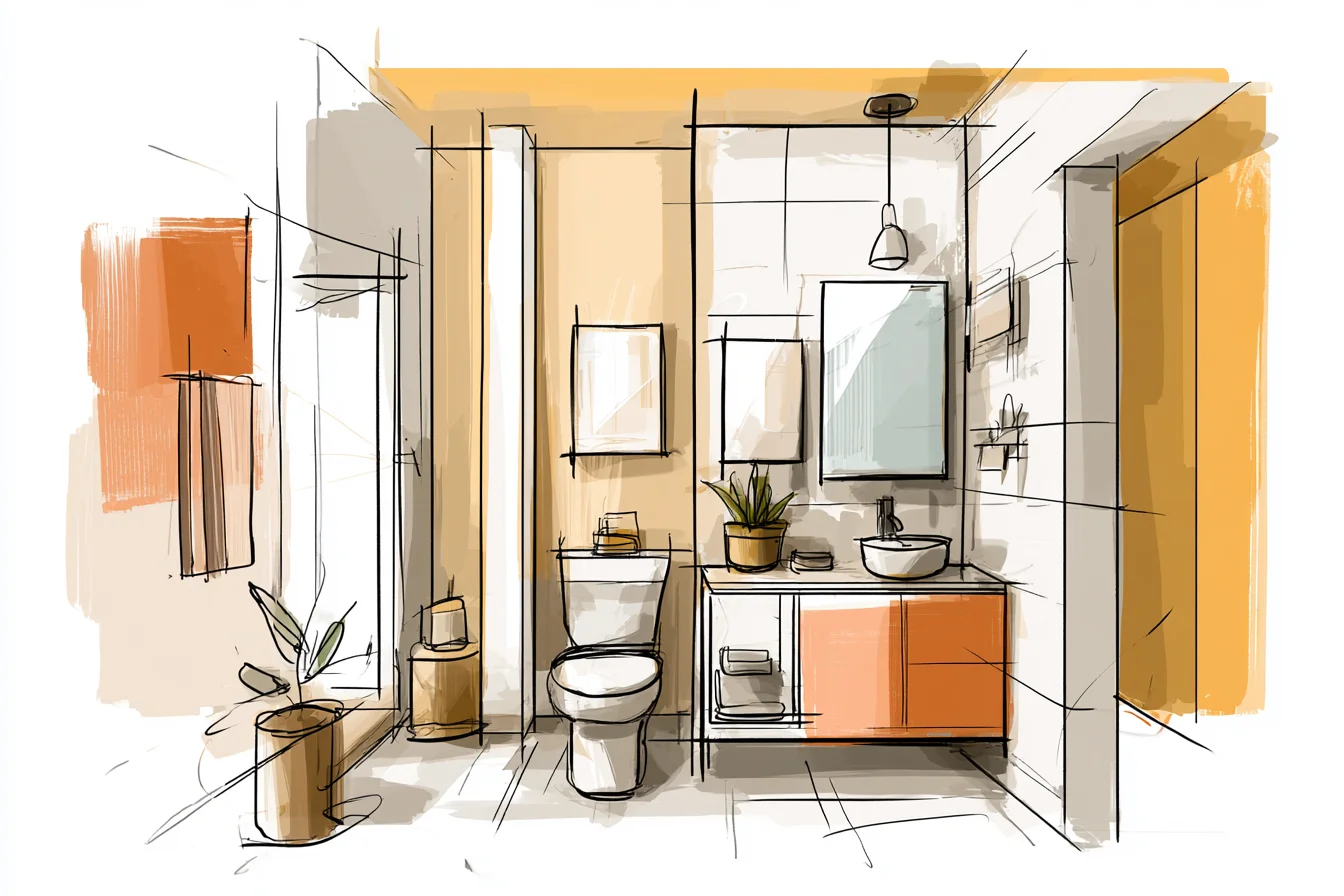
The long-time tenant before me must have installed the bathroom himself – because everything was…crooked.
The pedestal sink stuck out like a sore thumb, literally and figuratively. The medicine cabinet pinged you in the forehead when you opened it, and the shower-tub combo meant taking a shower while doing half a split just to rinse out your hair. Functionally speaking, it worked.
Water squirted out when you turned the knobs. Surfaces flushed when you asked them to. But in terms of day-to-day living – miserable.
I began doodling plans on cocktail napkins during lunch. Not actual blueprints – just concepts of “what if I moved this, and what if I changed that.” My friend Sarah sat next to me one day, examining my chicken parm sandwich as if it hid the secrets of the universe. “Are you an architect?” she asked. “Uh, no,” I replied, showing her my doodles. “I just can’t figure out how to fit a shower, toilet, sink and counter space into six feet of square space.” She laughed. “Good luck with that.” The answer was obvious: that bulky pedestal sink had to go. For three consecutive weekends I Googled wall-mounted sinks like it was my new obsession.
I spent hours with a tape measure in my back pocket pacing the floor, making sure I triple-checked every measurement. I eventually settled on the Kohler Veil wall hung sink. Modern.
Sleek. Minimalist. And most importantly, created precious floor space.
Nearly eighteen inches was now opened up. Not cheap at £340, but hey – at least I wouldn’t have to spend money on therapy to deal with my crack-of-dawn frustration episodes. Ah, DIY fun.
Deciding on the sink was the easy part. Wall mounted meant drilling into studs. And studs, my friends, are sneaky lil’ bastards to find – especially in an old 1960s house like mine.
Tom next door lent me his stud finder (he was actually really happy that someone else was cursing themselves on a DIY home project) and after drilling three holes into my new bathroom wall (two were not in the correct spot – who knew this would happen? ), I had my sink hung up! Beneath it: lovely, naked plumbing that actually gave off a rustic-industrial vibe. BAM.
That spare eighteen inches was going to change everything. For starters, I could now TURN AROUND without smacking my elbow on the towel bar. Storage.
Holy crap did I need storage. The tall-and-skinny route was my only option. You want bathroom storage tips?
When you lack floor space, think vertical. Pockets of countertop space are few and far between in these compact bathrooms, so utilise any wall space you can find. I stumbled upon these puppies from IKEA (the untreated pine ones, not the painted – people totally judge those but I love ‘em) and knew they’d be perfect for the tall space between my toilet and wall.
At £25 for three shelves, I could customise the height in-between each one to work with my awkward space. But instead of hanging them traditionally, I flipped the mounting brackets around and created a ladder-storage effect. Towels on the bottom, toilet paper in the middle, toiletries on top.
Everything was easily accessible without it feeling cluttered. Tip: open shelves make a small bathroom feel airy. The wood also helped break up all the harsh, white tile.
It was time to tackle that evil medicine cabinet. Don’t get me wrong – I loved the concept of built-in storage. But the one that was installed took up precious inches.
Like, two inches into the wall precious. So shallow that nothing sat nicely inside but deep enough that it created shadows on the wall that made me look creepy. Luckily, there are some great alternative medicine cabinets out there.
I found this uber-sleek Pegasus medicine cabinet at B&Q that was designed to be mounted on the surface but was super skinny. Just under £90 and I had double, maybe even triple the storage I started with. Score.
You Might Also Like

Oh, placing and hanging that bad boy required patching the old hole first. Fun fact: I’ve never patched a hole in a wall until my bathroom remodel. Holy.mother.of.patching.a.hole.threads.won’tStick.to.drywall.
Teach yourself how to patch drywall on YouTube and two tries later, I had a smooth surface to install my new cabinet. If only that shower would just quit folding into itself. A full shower stall was out of the question.
Heck, adding a pedestal sink removed about ten pounds from my stomach. But since the old tub was in place, I had to figure out how to make it work. Those corner shower caddies?
Horrible. Either the water knocked them down – or they blocked the shower head. Enter: tension pole shower caddy from floor-to-ceiling.
Bonus: have your shower curtain hang inside the shower to create hidden storage. I bought the Simplehuman one. £120, but it’s worth every pennypiece of weight it can hold up. And it looks intentional, not cop-put-together.
I added magnetic strips inside my shower to hang razors and whatnot. Sounds stupid. But trust: rare earth magnets don’t rust.
Now I have covert storage that keeps my important stuff right where I need it. Lighting! Don’t underestimate a good light fixture.
In tiny bathrooms, it helps create depth. Plus, who wants to shave in funky glow fungus light? The original was one of those gross frosted glass light fixtures.
I replaced it with three elements: LED strip lights under the mirror for task lighting, a small pendant light to brighten the room, and battery-powered LED strips inside the shower for… safety. The colour scheme was a happy accident. I never planned on changing it from all white, but when I was at the paint store one day this beautiful shade of green stopped me in my tracks – Farrow & Ball’s Card Room Green.
The guy at the store eyed me suspiciously when I told him I was looking for bathroom paint. “That’s a lovely shade, but is it REALLY what you want for such a small space?” Um, heck yes it is. After agonizing over whether or not I should paint just an accent wall behind the toilet, I took the plunge. Boy, am I glad I did.
The green contrasted beautifully with the crisp white everywhere else and made the entire space feel bigger rather than smaller. #Magic Finally, hooks. Lots and lots of hooks. Behind the door?
Hooks. Side of the medicine cabinet? Hooks.
Back of the toilet tank?_HOOKS_. OK I’m kidding about the last one (unless you’re wondering how to hang your hair dryer and you’ve never thought of that before, then please open this article). But any flat surface = potential hanging storage opportunities.
Total time from start-to-finish? Three months. Money?
Probably close to £800, but I honestly don’t remember. What I do know is I went from brushing my teeth with my shoulder facing the mirror, to having a beautifully functional space.
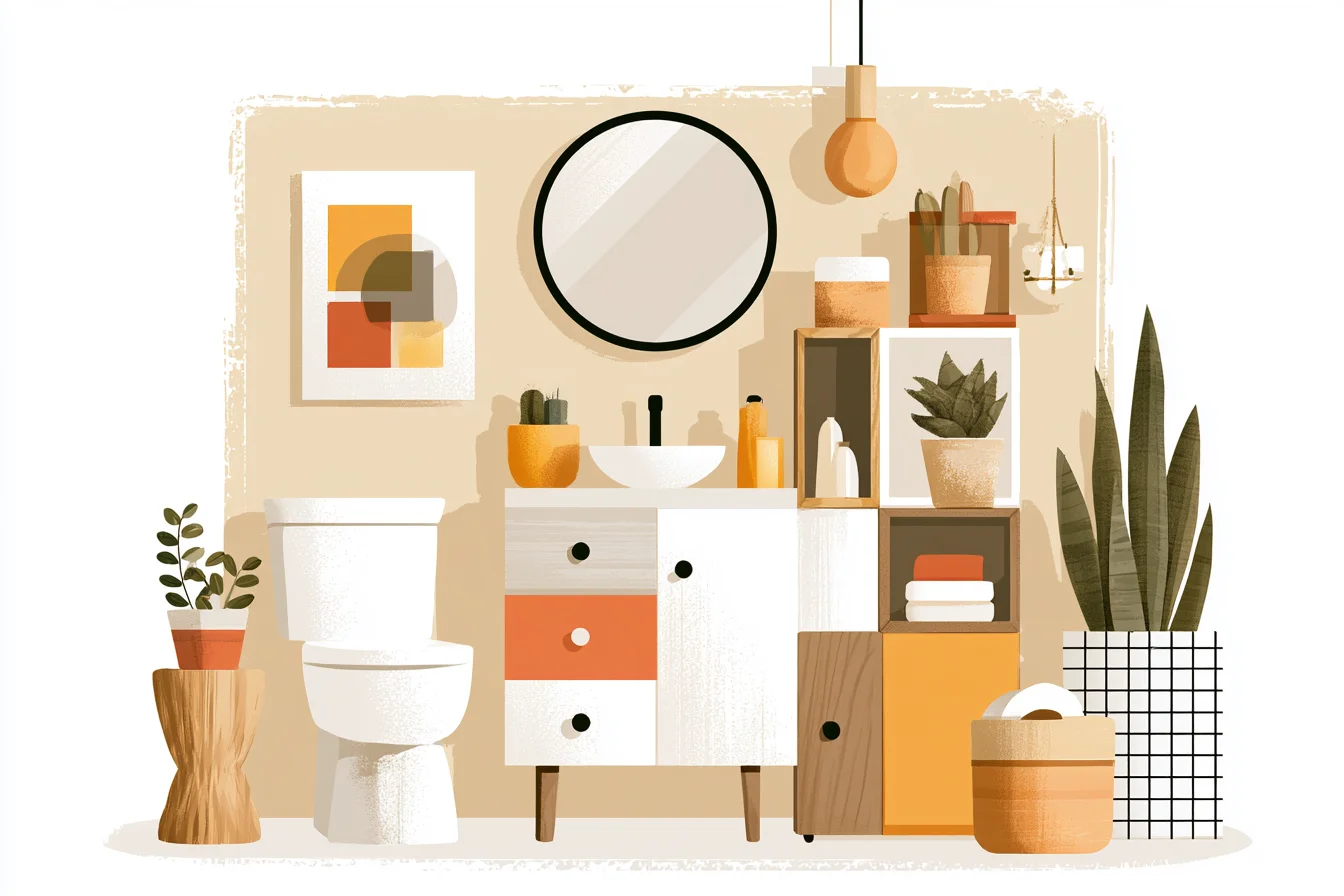
Not huge.
Don’t get me wrong. But functional. And that makes me smile every time I see it.
PS. The best part? People actually COMMENT on how nice my bathroom looks.
Normally friends just smile and say thank you when you invite them over to use your facilities. My buddy Jake remarked that it “felt like a spa.” Funny guy, Jake. But he took me before I started the remodel.
So I was a bit verklempt that he recognised the difference. Small spaces can feel more luxurious than larger ones when everything has its place.