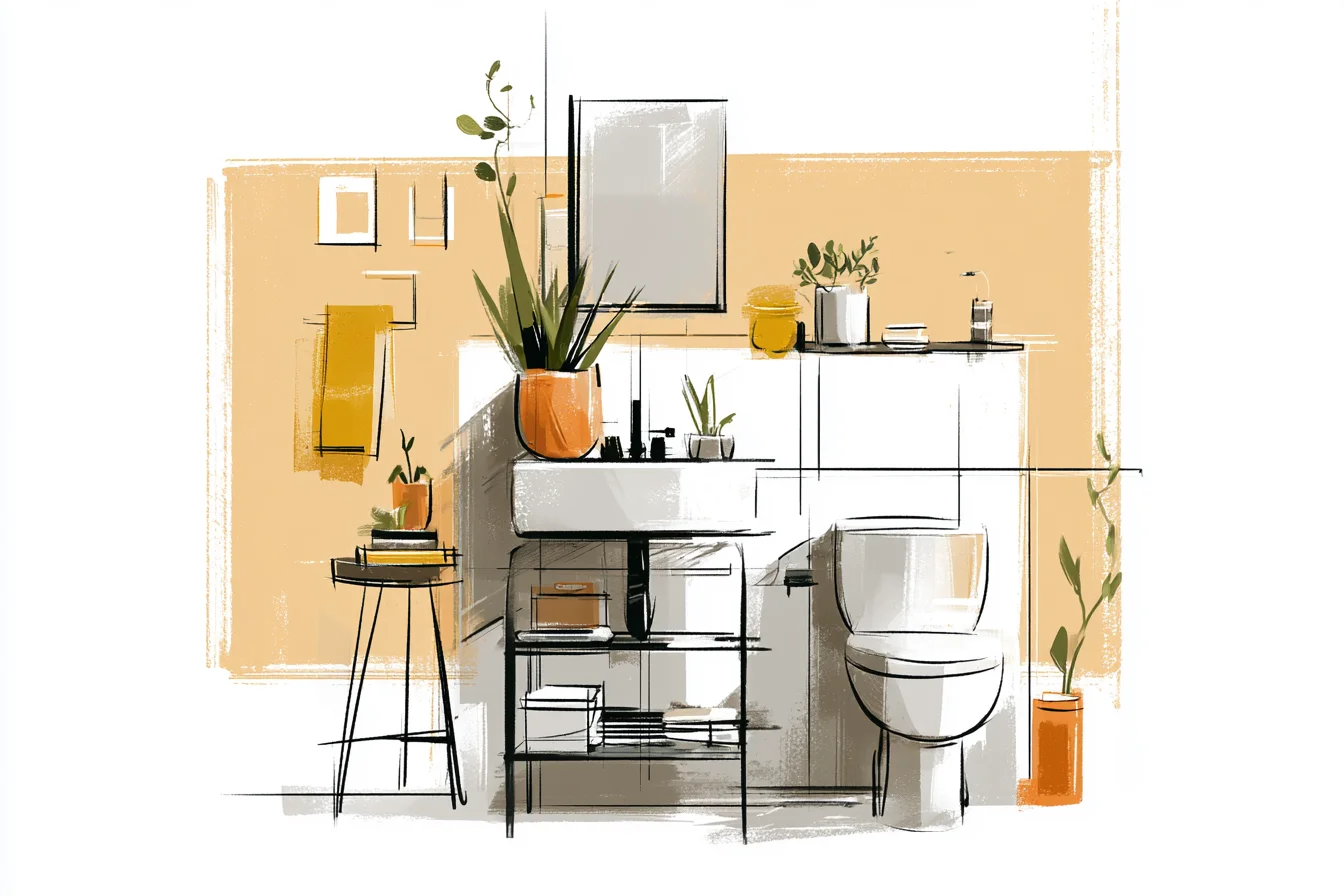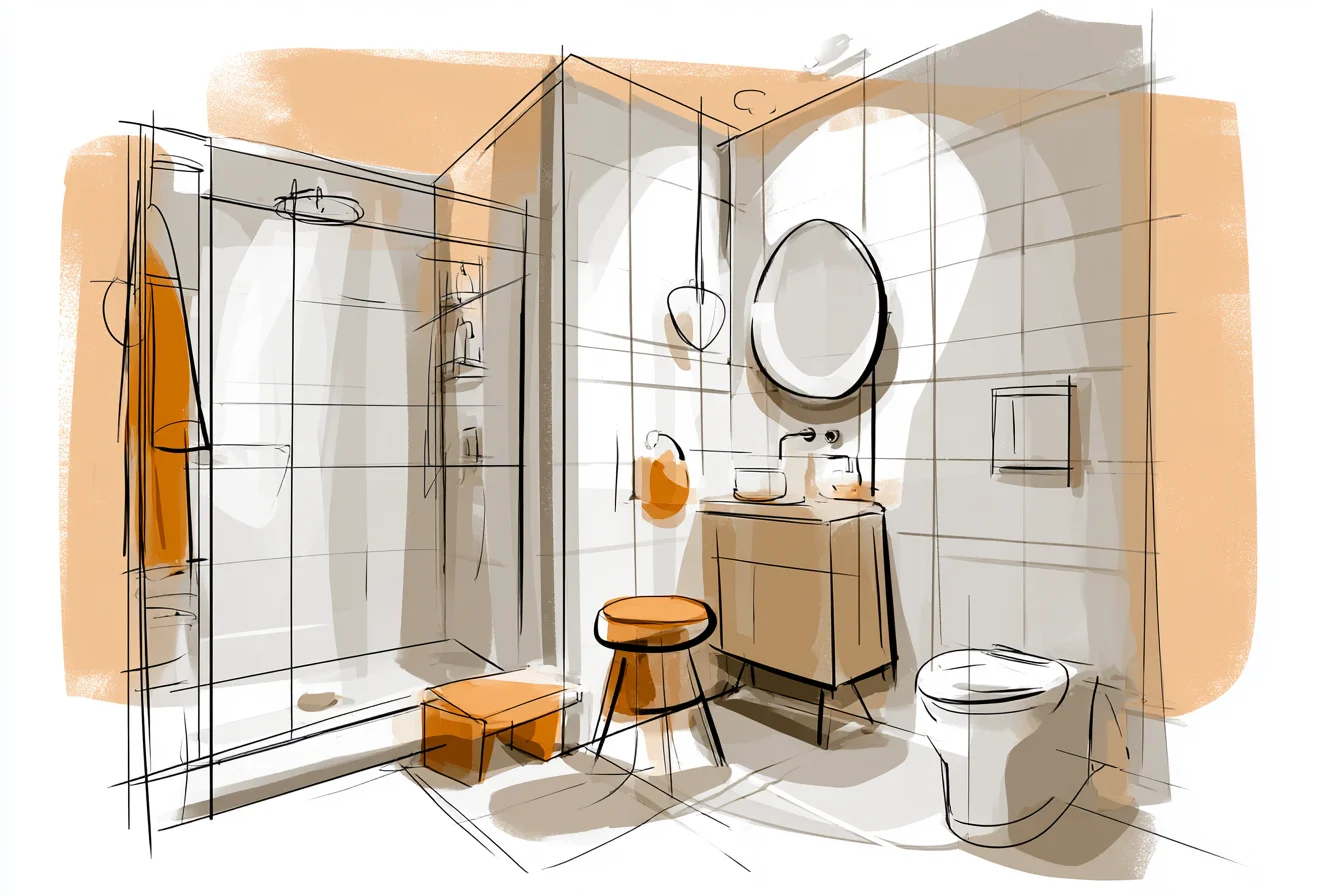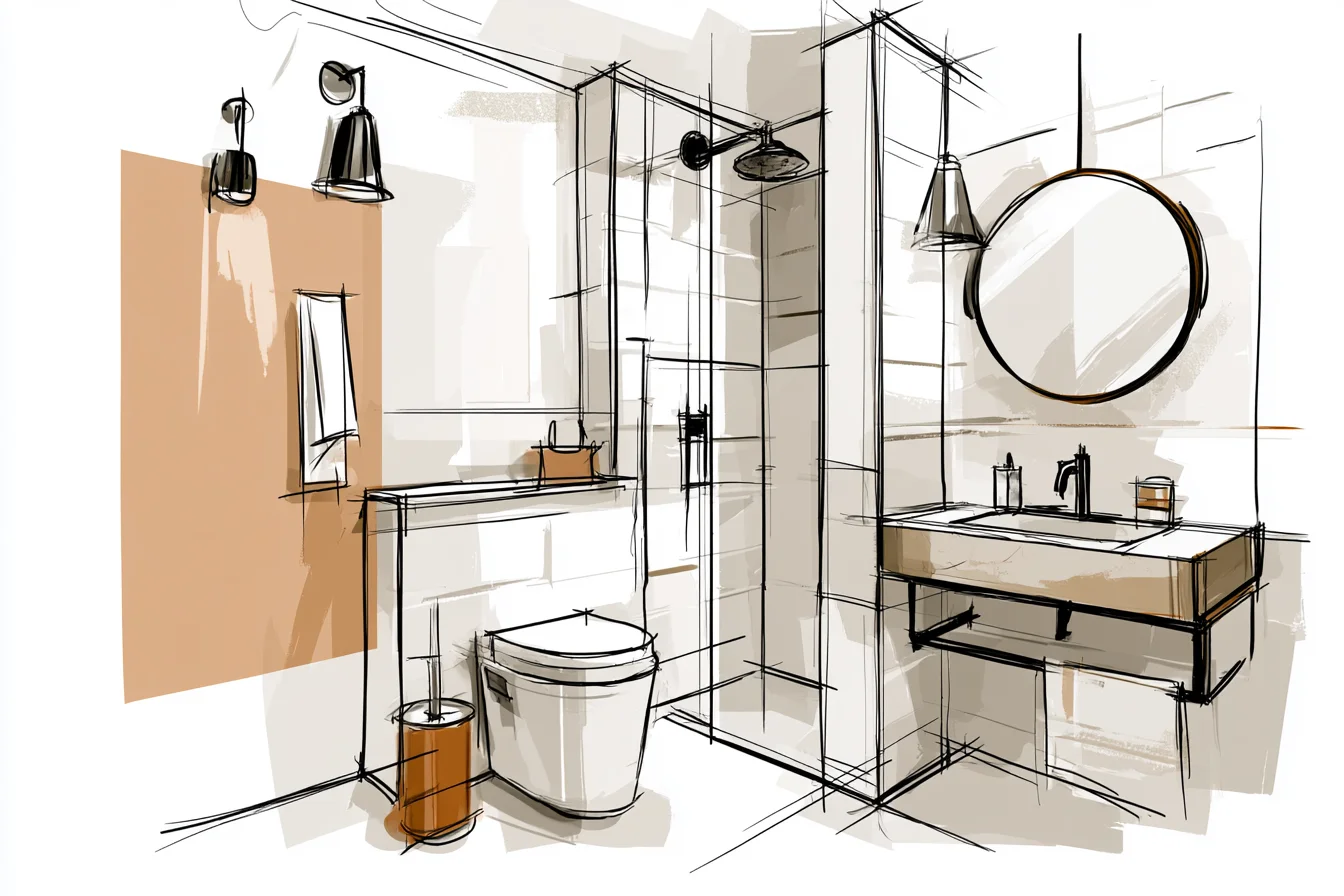
Tiles, samples of grout and best estimates for filling a space have overtaken my flat. I’ve become obsessed with making my downstairs toilet … loo, because I sound ridiculous if I say toilet? Washroom?
Vloo? No. Toilet/basin under the stairs work perfectly – feel like absolute poo.
Anyway, my downstairs toilet has caused me endless frustration for months. Bathrooms are funny things.
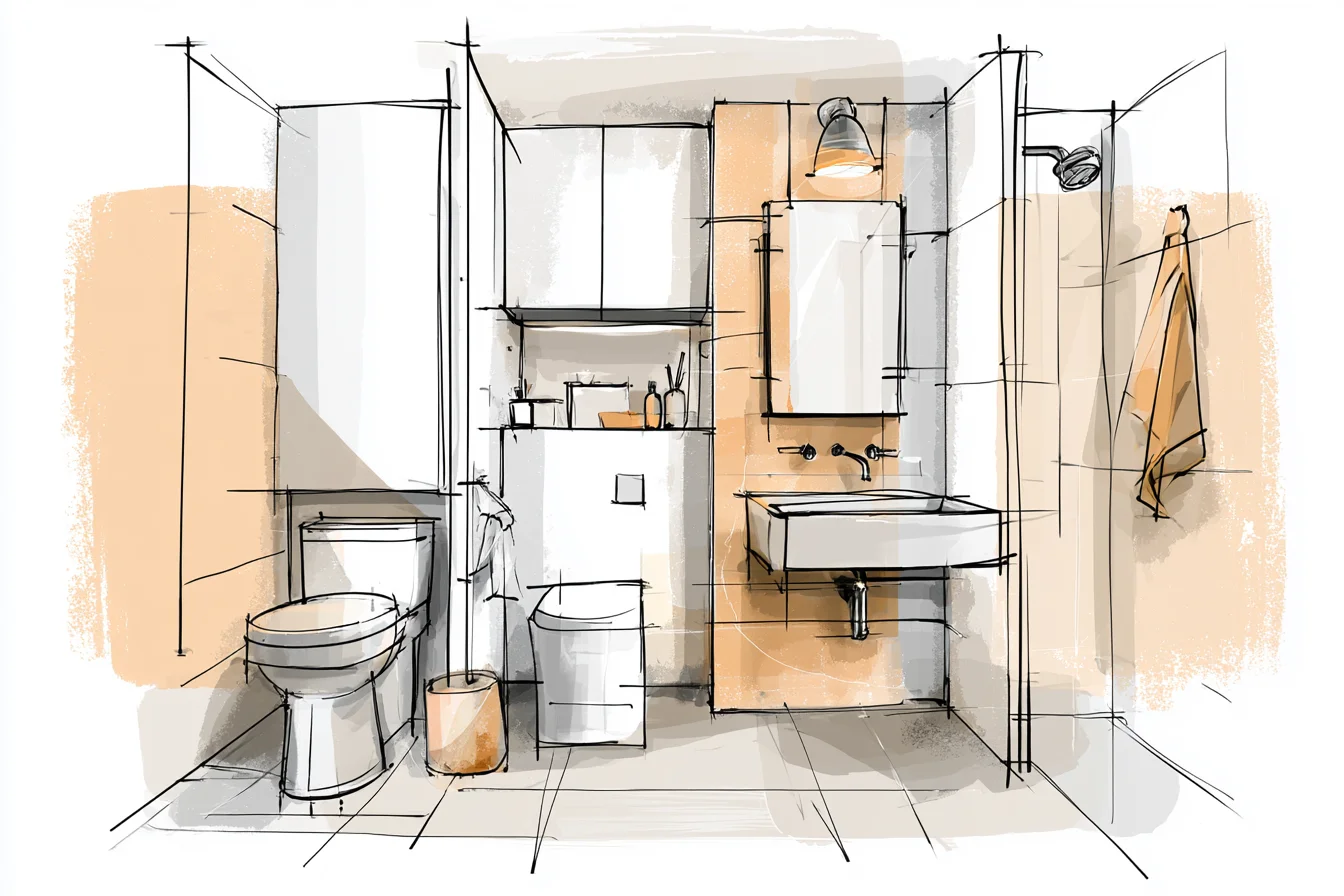
When everything goes well, they can look lovely and clean and fresh.
But when you make one bad decision with your design, small bathrooms don’t forgive you. That badly cut tile you notice every time you brush your teeth? Huuurrrddddddd.
Sink cupboard that’s slightly too small? CURSE YOUR NAME EVERY MORNING AS YOU LEAVE THE HOUSE! I’m learning as I go with this project, which is why it’s taking me aaaages.
Mr FT is starting to lose patience. He wants to know when we can actually use the bathroom again. Anyway.
The first thing I did was look at the layout. And oh god, this almost did my head in. I drew about 15 floorplans trying to figure out the positioning of everything.
Sink opposite the door meant you knocked your shins every time you opened it. Bask in stupidity. I decided to move the basin to the left-hand wall, and angle it back slightly.
Easy, right? Wrong. I had to replumb the sink which meant… LOOKING INSIDE MY WALLS.
Not pleasant. Couldn’t move the toilet – would have been mission impossible – but I did change it for a wall-mounted version. Creates loads more sightlines in the room, so it feels bigger.
Makes life miserable if you have a freestanding toilet like we had before. Couldn’t see down there to clean! Dust bunnies grew kittens.
Obsessed with this copper vessel sink. Standard width bathroom basins are far too big and bowl-y for a small space. They overwhelm everything else.
This one is only 35cm wide but still gives you enough bowl to be practical. Oh, and it cost me £180. Far more than the £80-£100 I was trying to budget, but hey.
It’s my splash island. Appliances. Specifically taps.
I ordered this lovely tall version from Amazon after lustily eying it up for months. Got it, took it out of the box, held it up to the sink…. Nope.
Splashes everywhere. Sink’s too shallow and the hose isn’t long enough. Gutted.
So many emotions. You have to learn to let go, my friends. I opted for this shorter version which has an offset/swivel spout instead.
Vanity unit was never an option. Literally not enough room for one. But I did opt for a narrow floating shelf below the sink.
You Might Also Like

It’s only 12cm deep, but it’s perfect for toiletries, towels and cleaning products. Plus the toilet sits on top of a skinny cabinet which runs from waist-height all the way up to the ceiling. I was worried about this when my mum came over to view it. “It’ll look like a giant ladder,” she said.
But it doesn’t. Trust me! It draws the eye up, making the room feel taller.
Want to know my top storage hack, though? When I took out the old sink I realised that the back wall was a stud wall, rather than actual brick. Inspired!
I knocked out a section behind the sink to create a recessed shelving area. About 20cm deep and 30cm across; perfect for soap and a plant. Took me an extra weekend (and enough swearing to burn) but I love it more than any other piece in there right now.
See what I mean about colour? Everyone bangs on about painting small rooms white so they look bigger. But white bathrooms always look sterile to me.
I went for a super pale sage green. Ta-da! Same colour as my first ever flat, actually, but a lighter shade.
It’s calming, but not dark. Goes brilliantly with the white porcelain. I even painted the ceiling the same colour.
I wasn’t sure about this at first but it really works. Makes the space feel cocooned, rather than box-like. Definitely threw every ‘small space design’ tip out of the window with the tiles.
Go for small tiles, they make a room look bigger! Hogwash. Small tiles = drawing attention to how tiny your room is.
These are 60cm squared tiles in a cloudy grey. They don’t collect dust as much as lighter tiles. Swearing again.
They were a nightmare to lay because my room is basically an upside-down trapezem slightly skewed on its side so we had to cut ALL the edges to make it work. But they make the floor seem bigger! I don’t know why I hadn’t changed the light fitting before now.
Horrible little exposed bulb on the end of a flex. Anyone who used it looked like a chimney sod. Now we have three wee spotlights, plus I bought a sensor switch so they turn on automatically when you enter the room.
Weirdly pleasant waking up at 3am half asleep to your own bathroom suddenly lighting up. Mirror was another headache. Big mirrors = make a room look bigger.
True. Too big, though, and it just looks… silly in a tiny bathroom. I lucked on to this little beauty.
Simple round mirror, about 50cm diameter with a thin brass rail around it to match the taps.
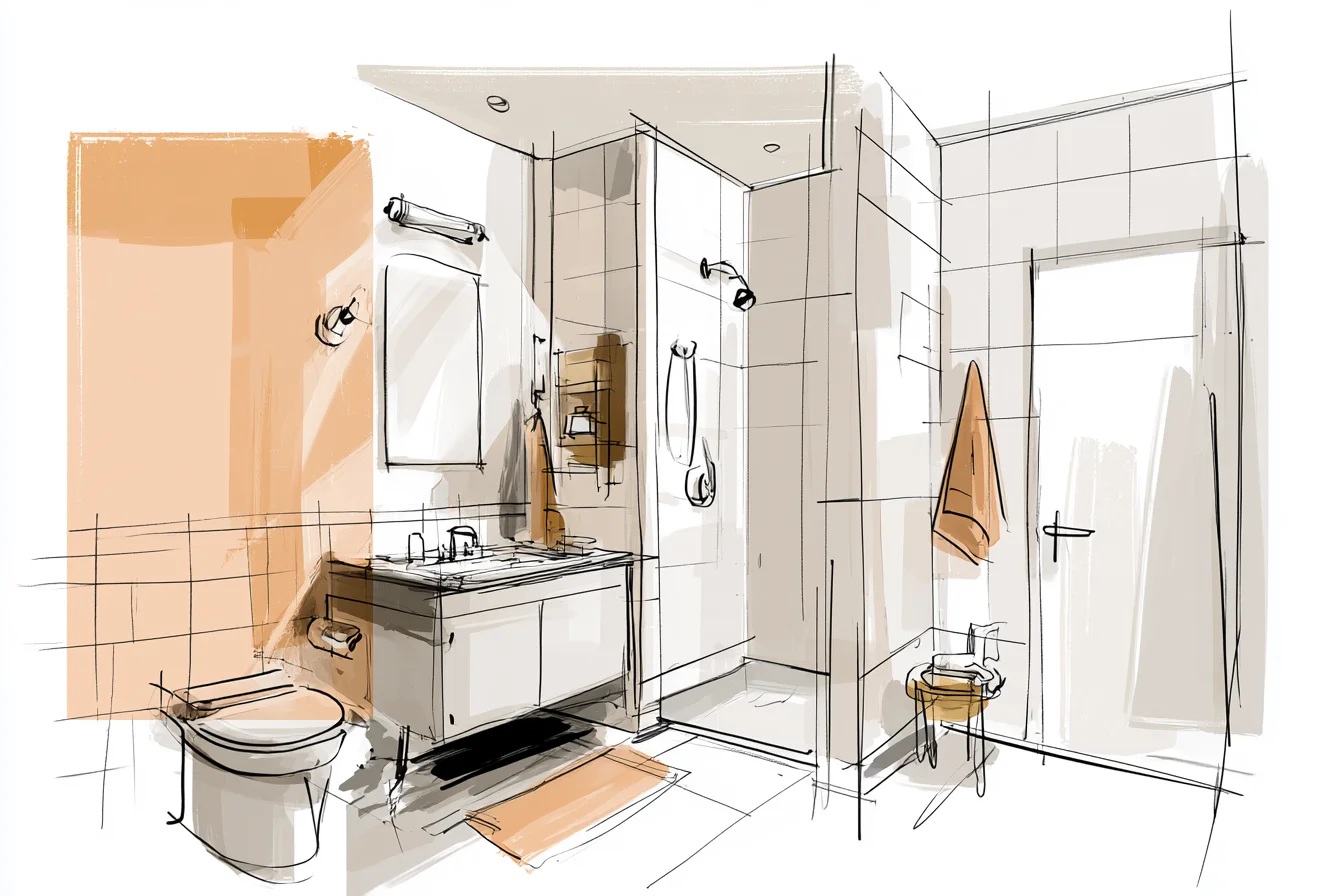
Gives plenty of reflection without overwhelming the room. Hmmmmm.
Tiles, the sensor light. Got the positioning of everything spot on. Hindsight, I wish I’d insulated the walls while I was replumbing everything.
It gets freezing in there. Now I’d have to rip it all out to do it. And bought the most beautiful copper hand towel rail.
But hung it too close to the sink. EVERY TIME YOU EVER DR0P A T0UGH TO DRY YOUR HANDS YOU LOSE YOUR ELBOW ON THE WALL. It’s like 3cms away.
I’ll look at it forever and remember.