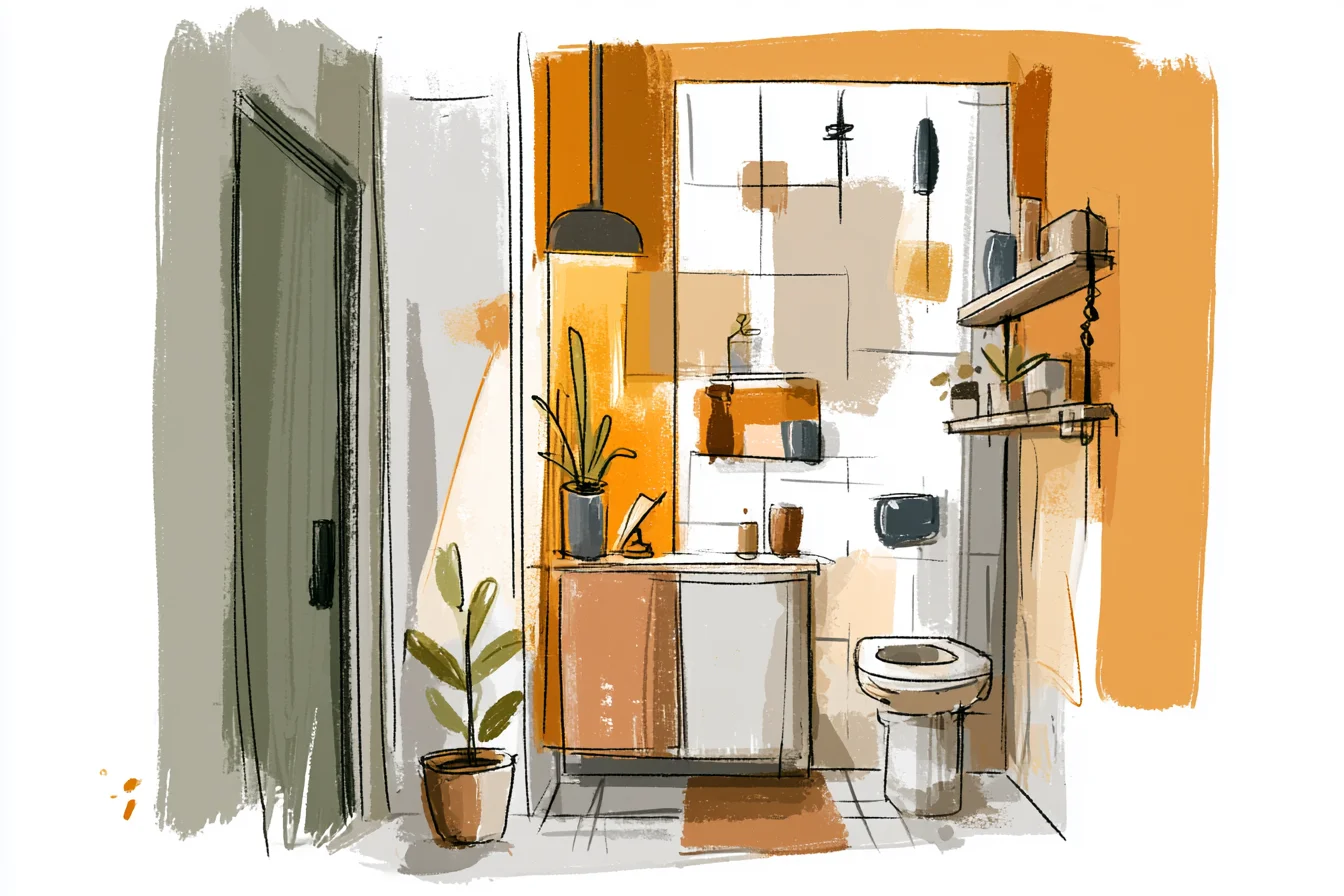
Holy crap, when we first saw our ensuite I thought something had gone wrong. Had the estate agent accidentally opened a cupboard door when they were meant to show us our master bathroom? Because that seemed about the size of ours.
It was “luxury ensuite” where you couldn’t swing a cat without your bum brushing something. Liam half stood in the doorway because there wasn’t enough room for two, and we immediately regretted buying this house. Fast forward three years and I love love love our little p*ssy bathroom.
Yes it’s still the size of a cupboard but we’ve managed to turn it into a really functional space that actually works better than the giant kitchen-sink type bathroom we had in our rental. There was literally a bath in the middle of the floor for no reason whatsoever.
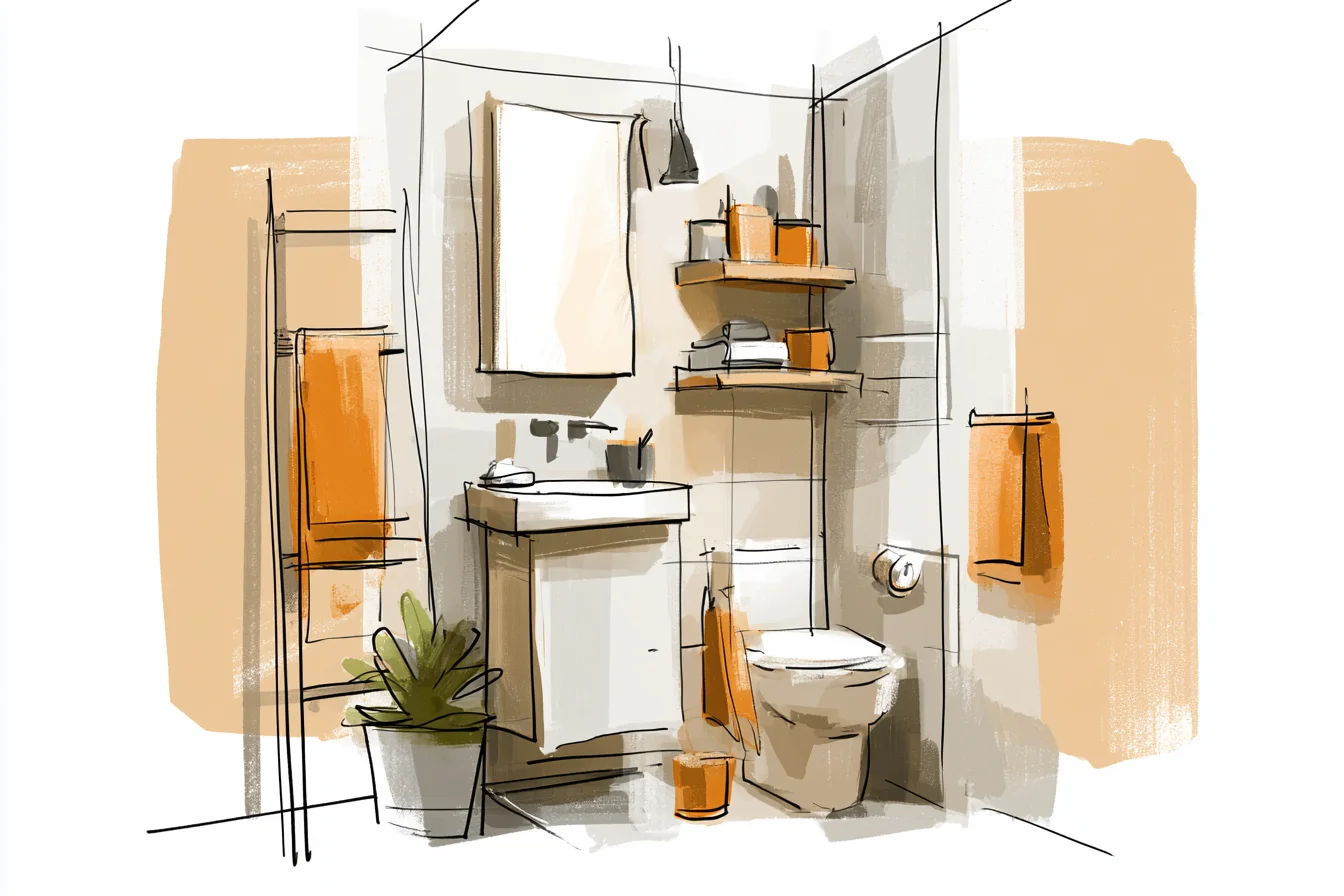
Limited space means you’re forced to be more creative sometimes.
The game changer for me was six months into living here when I realised I was exhausting myself trying to pretend the room was bigger than it was. Spending hours pinning ideas on “small bathroom illusions” boards was driving me crazy because my bathroom wasn’t going to feel spacious with yellow paint. Space was the issue, not how spacious it looked.
The problem was I couldn’t move around easily or had anywhere to put stuff. I decided to go vertical. Proper floor-to-ceiling storage solutions that worked with the one thing we had space for; height.
Liam’s dad installed these super narrow shelves all around the bathroom that reach right up to the ceiling. They’re probably only like six inches deep but hold plenty. Extra towels, skincare products (I buy multiple of the same thing because they make me feel pretty until I use them twice), cleaning products, and even some of Amara’s bath toys since she insists on showering with us sometimes.
It’s all about laying them out nicely so it doesn’t look like your house got raided by pharmacists. Which brings me nicely onto the vanity – I downsized it. Downscaled.
Made it smaller. Shock horror. Everyone says make sure your vanity is big enough to actually use as you’re picking it out.
Well ours was trying to be full sized in a half sized room so you literally had to shimmy sideways past it every time you wanted to use the toilet. Swapped it out for this gorgeous eighteen inch wide wall mounted piece that looks silly small but is actually genius. Loads more floor space, and because it’s wall mounted I can put baskets on the floor underneath for extra storage of cleaning supplies and toilet paper.
Being able to see your storage is oddly satisfying too. Installing a shower was something of a nightmare. Everyone else’s bathrooms had these huge show stopper stalls that I dreamed about installing in ours.
But with only about three feet across to work with, that would’ve involved flooding the entire bathroom every time anyone took a shower. Opted for these sliding doors instead so when they’re open the shower essentially disappears – perfect for our limited floor space. We went clear glass too since frosted would’ve made it feel even smaller, and when they’re folded up against the wall you hardly know there’s a shower there at all.
Don’t get me started on corner sinks. Stupidest idea for a small bathroom. Seems like such an obvious space saver, shove your sink in the corner!
Ugh don’t do it. Causes terrible traffic flow because you have to awkwardly shuffle past it sideways. Swapped ours out for a long skinny rectangular sink that sits lengthways along one wall like a floating shelf.
Best decision ever. I can actually wash my face without my elbows brushing against the walls both sides. Had a moment with lighting because our window is teeny and gets basically no natural light so I needed layers.
You Might Also Like

Three to be exact. Three types of lighting in a cupboard sized bathroom sounds excessive but honestly, it’s been life changing. LED strip lighting behind the mirror because WOW do I ever need all the light in the mornings when I try to force myself to look at humans.
Warm white overhead lighting for general bathroom use, and then (credit to Liam on this one) we installed LED strip lighting under the edges of our floating vanity that reflects a gorgeous warm glow up towards the ceiling. It instantly makes the room feel high-end and luxurious instead of a prison cell. I refused to listen to anyone telling me to stick to neutral tones.
Painted our bathroom this beautiful deep teal colour and wouldn’t you know it people gasped. Took some balls when you’re 7 months pregnant and feeling huge but LOVE the cocoon vibe it gives us now. Make sure you stick with the same colour scheme for towels/storage baskets/accessories otherwise it just looks stupid.
Storage. Oh God, the hidden storage. Since we’ve got no counter space I had to get creative with where everything would live.
Our mirror is actually a medicine cabinet sort of thing but we got one really REALLY deep so all my daily toiletries live behind there. Installed magnetic strips inside the vanity door to hold tweezers/nail scissors/spoons for scraping ear wax out of your kids ears. Hung some suction cup shelving in the shower (doesn’t require drilling into tiles!) for shampoo etc.
Invested in heated towel rails that fold flat against the wall when not in use because a toddler taking icy cold showers in winter is no fun for mum getting washed down with her. Cold hands=all cold kids. Speaking of floors.
That took me two attempts to get right. Firstly we did teeny tiny mosaic tiles like every magazine tells you to. Bad idea.
Too busy, too many fucking lines. Looks even smaller. Ended up going with big boy 24×48 inch tiles in a soft greige colour that run all the way up the walls in the shower.
Much less grout lines = less work cleaning around. Moral of the story is invest in a damn good mirror. Ours spans the entire width of our vanity and is a backlit LED one so it kind of tricks you into looking somewhat alive in the mornings.
But bonus; it’s storage too. Everything I use daily is tucked away neatly behind there but hardly takes up any ‘space’ since there is none. But it didn’t all work.
Storage cabinets over the toilet were a fail twice. First one made the ceiling feel two inches high and second one fell off the wall one night and scared the absolute shit out of us.
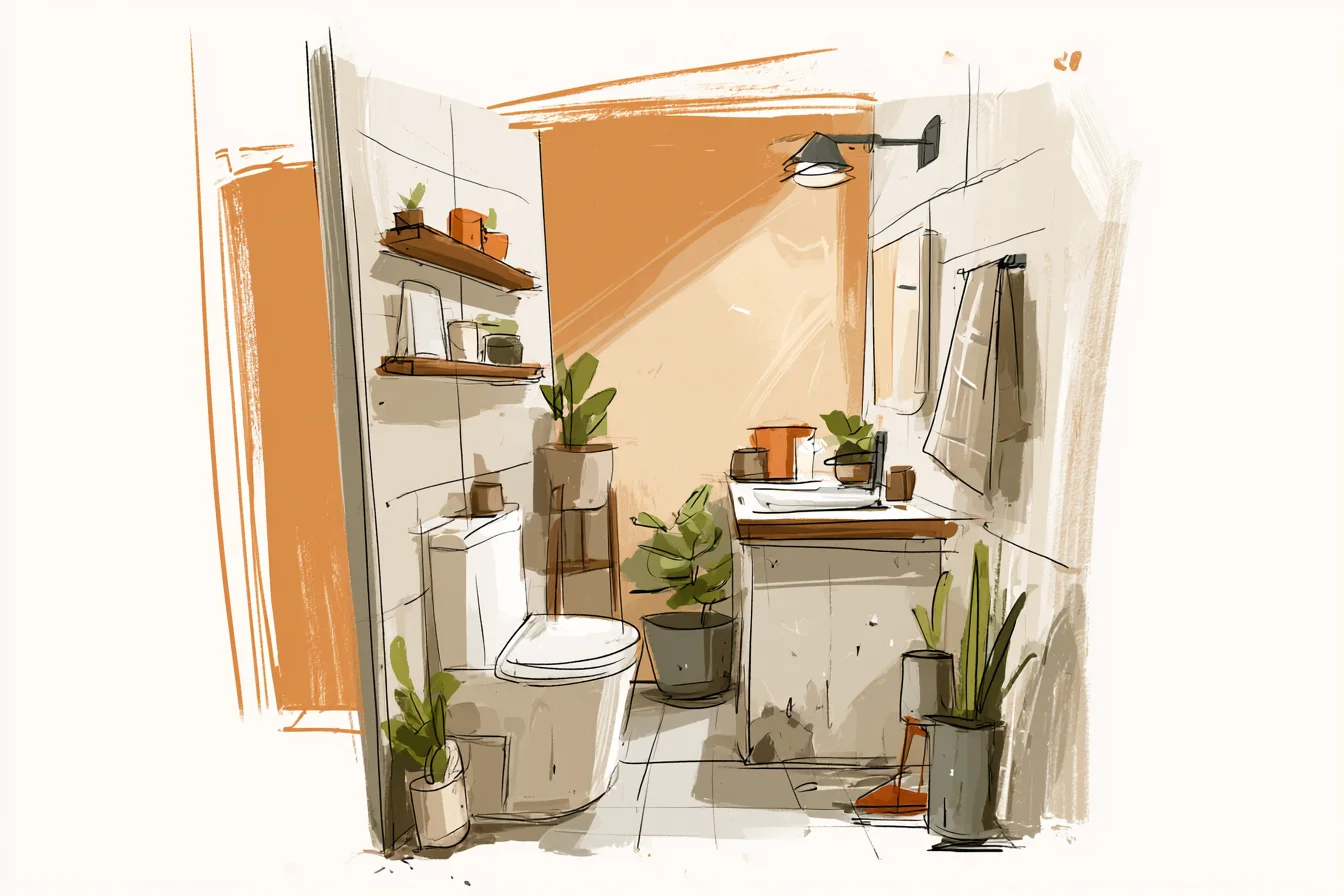
Actual holes in the tiles from where it ripped off!
Trust me when I say not all Pinterest ideas translate perfectly IRL. Tiny master bathrooms can be MORE functional than large ones. When you truly make every.single.detail.count.
When you have places for everything and everything is easily accessible you streamline your entire morning routine. You don’t fumble around looking for your hairspray or wherever the hell you put your moisturiser last week. You just roll up, get ready, clean up; easy as.
Another bonus? Your guests will always comment on how much “space” you have. They expect it to be closed off and cluttered because honestly, it is teeny – but having everything they need within reach makes up for it.
Plus having gorgeous fluffy towels that are warm, amazing lighting, and somewhere to hang their bag makes up for the lack of space. Working with what you’ve got is sometimes better than complaining about what you haven’t got.