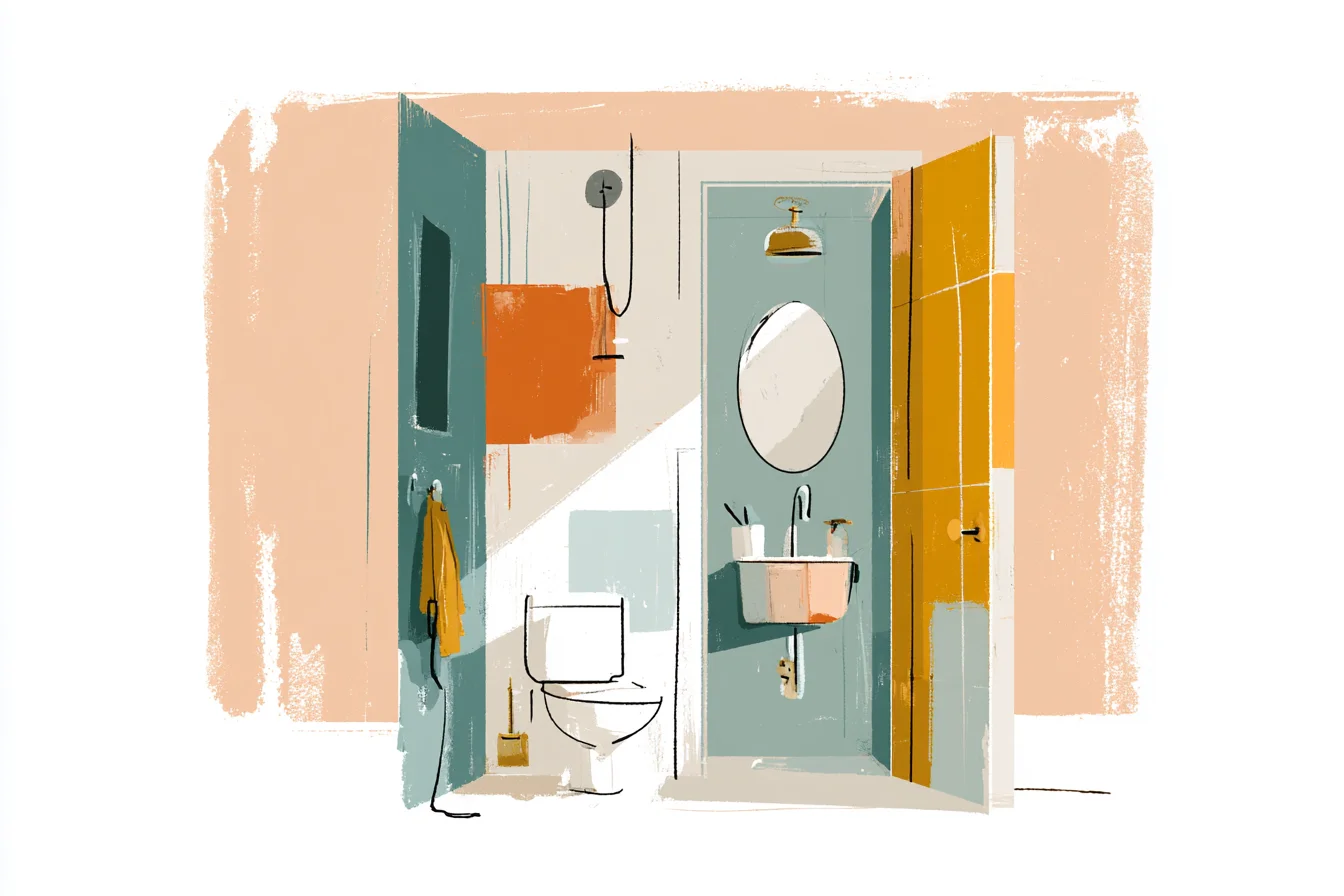
When standing in many “half-bathrooms” (aka “powder rooms”) that basically resemble toilet closets, it’ It happened to me recently when I was visiting my friend’ flat in Didsbury. I opened the door, expecting to see a bathroom, and stumbled into this…it opens up enough for you to wash your hands, use the loo and touch both sides of the room without changing your position. I’’ve worked with smaller spaces than this over the years, but putting together a functional half bathroom feels extra painful because you’’t bathroom that you have to do the Charleston every time you enter for fear of hitting the toilet.
And if there’’re playing Twister when washing your hands. That said, after years of frustration with poorly sized half baths, I realised there are actually plenty of things you can do to make these tiny half bathrooms work. You just have to accept the space you have and work with it, not against it.
Here’’s how: Instead of trying to trick people into thinking these small bathrooms are bigger than they really are; make sure everything in the room has earned its place and isn’ My biggest design flaw with half bathrooms (and most other designers for that matter) has been incorporating a traditional vanity. I fell victim to this trap on my very first half bathroom renovation.
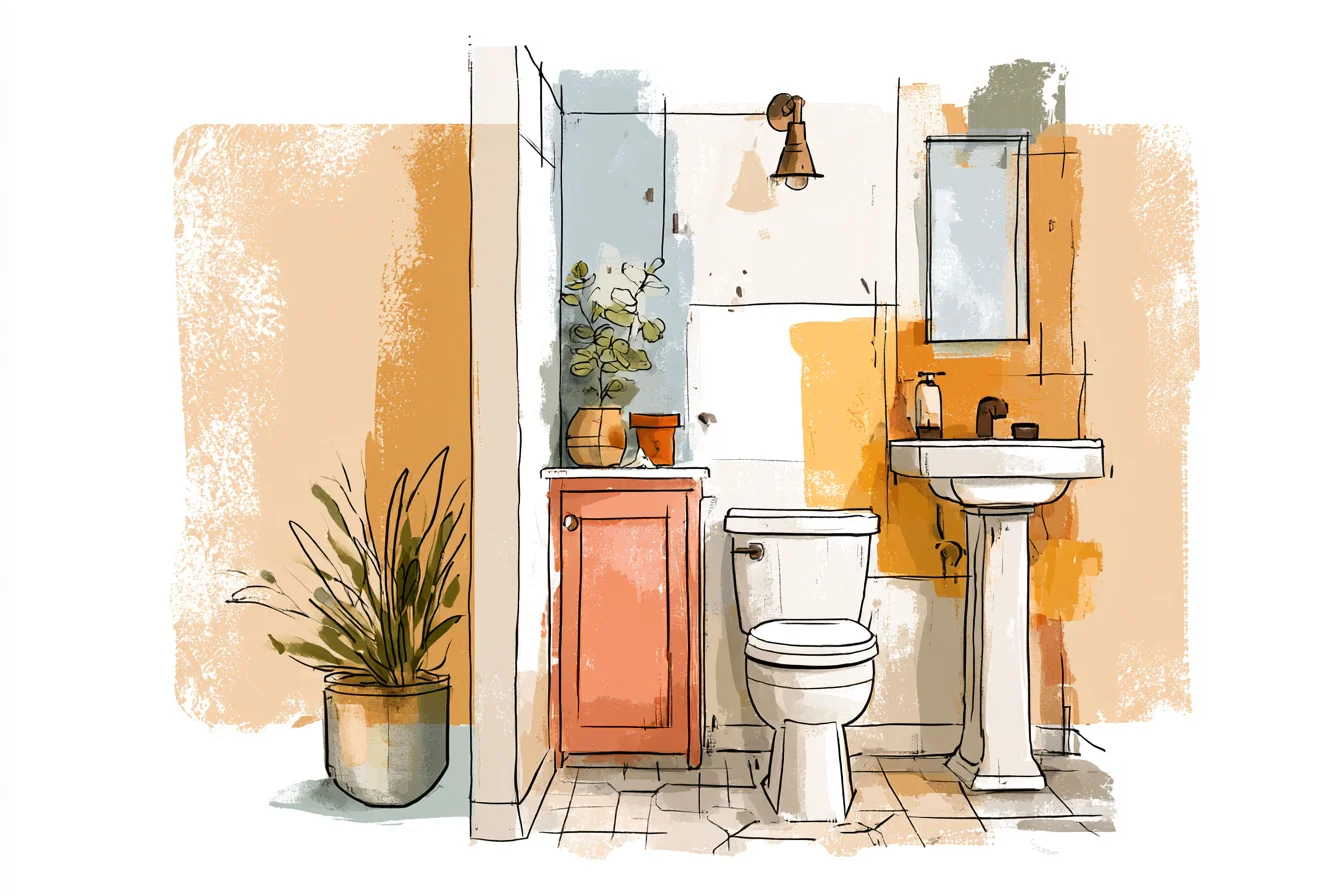
I tried squeezing a 60 cm wide piece of furniture into a space that was really only meant to accommodate about 30 cm.
The sight wasn’’’s off to a good start.. Another huge space saver is wall mounted sinks! About two weeks ago I installed a petite round vessel sink – only about 40 cm wide – on top of a half bathroom counter that was just 20 cm deep.
Sounds crazy huh? But that tiny space somehow went from creepy to cozy. Basically, if you gain floor space your toilet room will feel less cramped.
Vertical storage is always tricky in these tiny bathrooms. Where can you place a medicine cabinet? What about above the toilet?
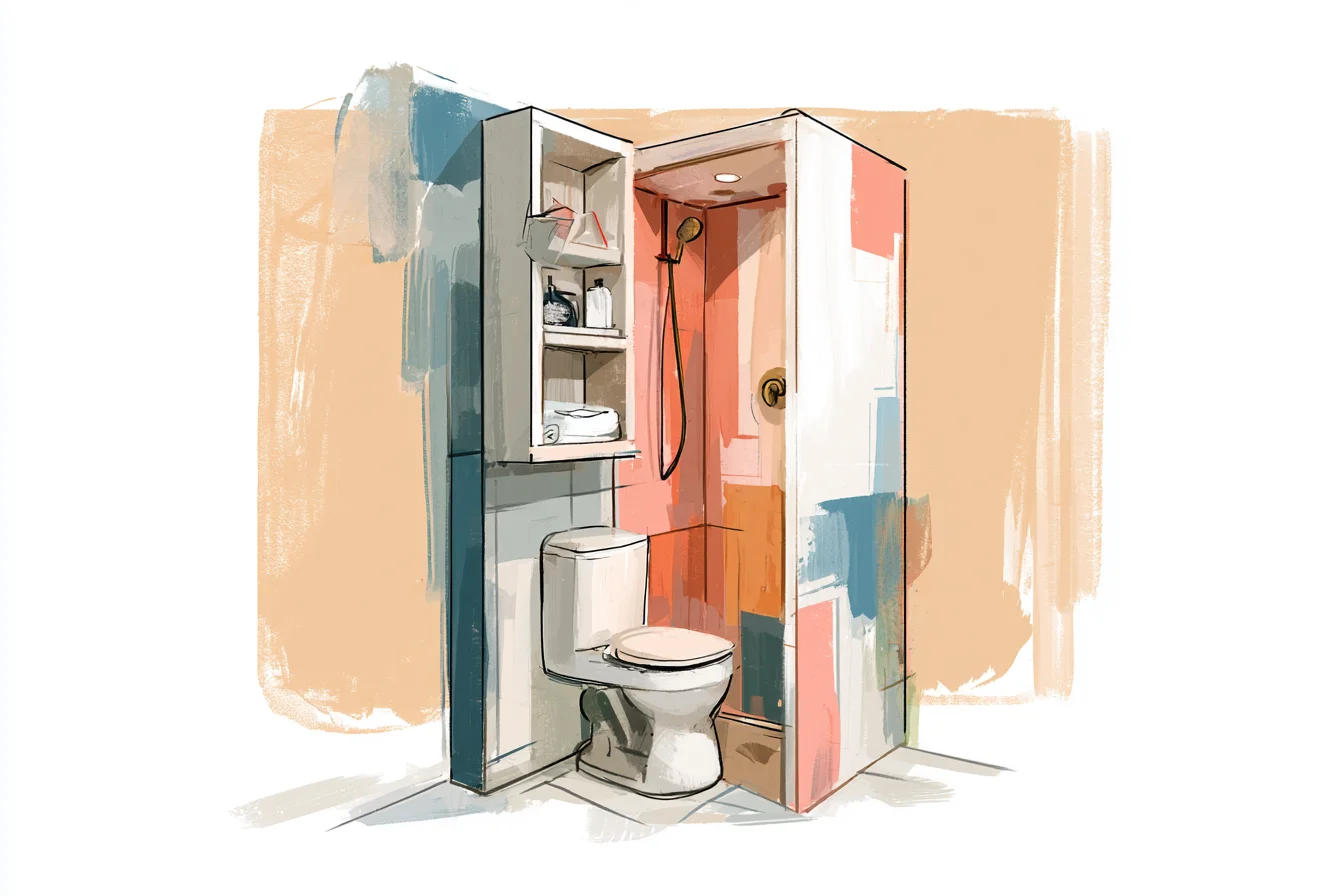
Below the sink? God forbid you should have to hang storage on the wall?! I’’’ve become mildly obsessed with these skinny cabinets that go between the toilet and the wall.
They’re usually only about 15 cm wide, and often they’’ annoying toilet paper roll or extra toilet spray. Score! You can also take advantage of the space above the toilet.
Trust me, I learned this lesson the hard way. Anything placed above the toilet should be at least 30 cm above your head. Myself like a blonde walker in an episode of The Unit.
Speaking of toilets, many toilets are simply too big for these tight quarters. Luckily for us there are “compact” toilets. The toilet I just replaced was full height (not extra tall) and took up way more room than needed.
I recently installed what the industry calls an “elongated compact” model (long name but a much more comfortable height and width) and gained an extra 10 cm of walking space. Ten centimeters. That doesn’’’s nothing worse than feeling like you can’.
You Might Also Like

Lighting fixtures play a huge role on how cramped these rooms feel. First, I always install the brightest LED light available for that particular fixture. Next, where your lights are placed matters.
For example if you have a mirror, take in consideration that you don’’ helps eliminate shadows on faces. Don’t be afraid to have fun with mirrors either! Obviously mirrors are critical for supplying extra depth to a small space.
Most designers believe that big mirrors are required to “open up” the space. This can be true, but in extremely small spaces I think it can work against you. Rather than hanging an overly large mirror to “create the illusion of more space” I like to hang funky styled mirrors – ones with unique frames that create a focal point.
A small round mirror with a brass detail was perfectly proportioned to the room and gave it personality without setting unrealistic expectations for the size of the room. Colour is amplified in small spaces. When a toilet closet focuses on too many colours it can feel chaotic.
Simple does not mean boring! I painted one half bathroom all white including the floors and it felt sterile. Dark colours do NOT have to make a small space feel dark and cramped.
Painted one half bathroom all purple and it felt cozy and inviting. Go bold and have fun mixing colours and patterns, just don’’ just have to work with them. I love when the floor and wall tiles are the same size.
It flows and directs your eye purposely throughout the space. Gives the illusion that someone cared enough about the space to spend time designing it. Installed small hex tile on the floor and continued it about three fourths up the wall; the result was a bathroom that felt like a functional jewellery box instead of an enlarged toilet closet.
Pick one neutral keep wall and paint everything else a bold colour.
As I mentioned before, when you have smaller spaces moisture can become a problem. Without anywhere for steam to escape, you’’’ not near as pricey.
Trust me, you don’. Unless you’ half bathrooms simply don’ “swing” into the wall. Not every door can be a pocket door, and a barn door might not work with your style.
But when you have zero space to spare, these options can really open up the room. Accept the fact that your half bathroom is tiny. Stop saying sorry every time you talk about it.
Wallpaper it with a bold pattern or fun colour. Hang a funky light fixture. Paint the ceiling a crazy colour.
Once you accept the fact that you have a small toilet closet and stop trying to mask it as something it’’ remember your powder room, not because it was huge but because it was detailed.