It’s 2: 30AM, and I’m awake listening to what sounds like Niagara Falls every time my neighbour upstairs flushes their toilet. Fantastic. Apparently the previous owners of our Bulwell terrace-house decided to be “innovative” with their plumbing and had run some new pipes down the wall shared with our bedroom-turned wardrobe/coat-closet.
Not only could you hear every flush loudly echo through the house, the cupboard also shook violently every time they turned a tap on or off, or you could hear the gurgling if water went down the kitchen sink. Danny had hit the pillow with his pillow over his head and carried on snoring but I’m definitely not someone who can sleep when they’re wound up about something. So instead I got up in my PJs with my phone torch and took a proper look at our bedroom/hallway “coat” closet.
It was purely an empty box that did nothing but echo plumbing noises. That’s when the idea came to me – why wasn’t this a bathroom?
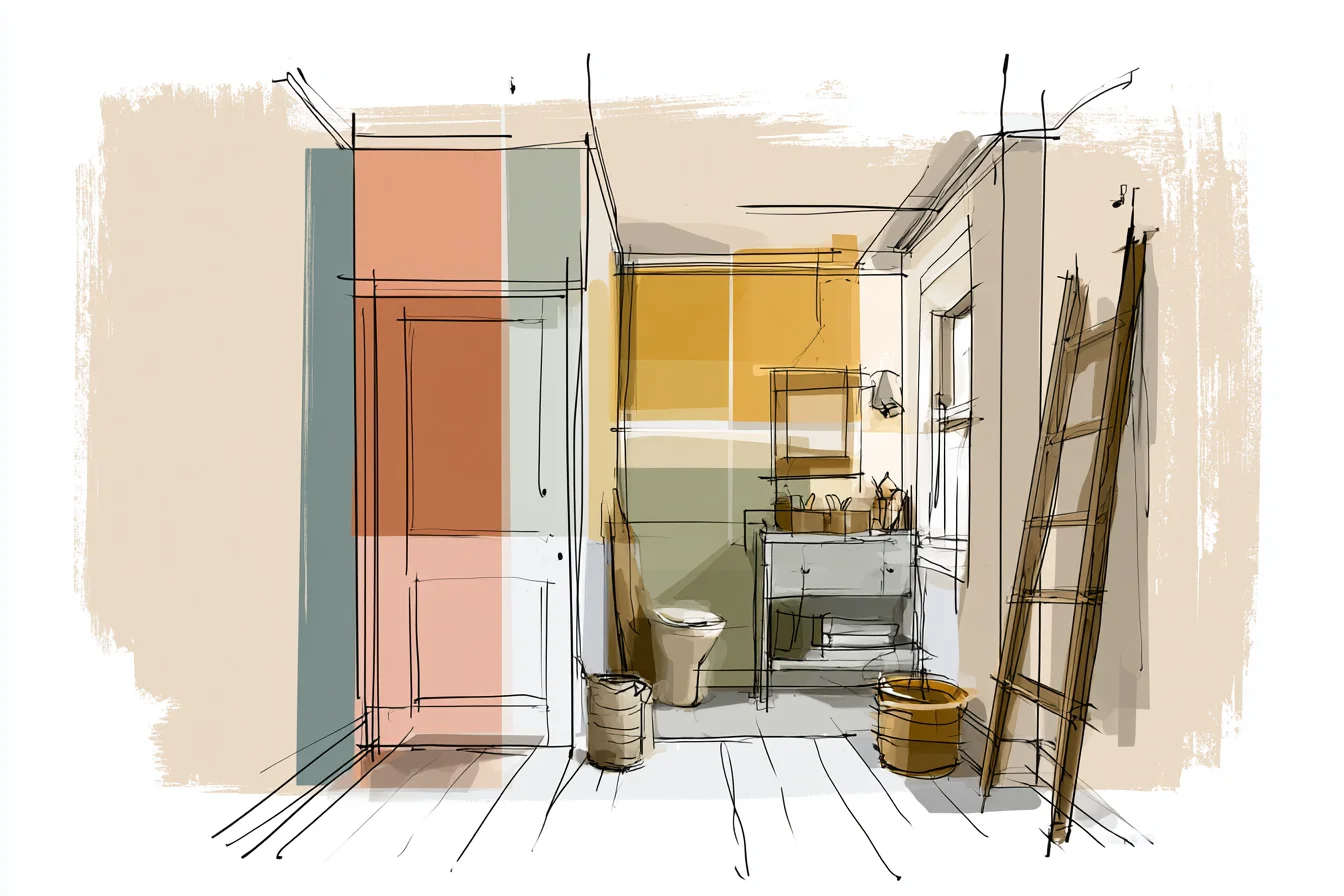
The pipes were already there being super annoying, it was already tall enough, and I was sick of guests having to trek upstairs to use the toilet.
Guests are always piling in and out of the bathroom when you have people over for dinner anyway so it just made sense. I’d been loving seeing people’s closet bathroom conversions popping up online ever since my old colleague at Boots converted her under stairs cupboard into a mini powder room with a tiny basin. It looks like a proper bathroom you’d happily spend time in – a long way from the cupboard under the stairs storing hoovers and mop buckets it once was.
But I always thought they required massive builds. You know, knocking walls through, hiring structural engineers, needing permissions… The whole nine yards that would basically bankrupt you and take forever to complete. Little did I know…I could not have been more wrong.
The beauty of converting existing closets is that you’ve pretty much got your room already built for you. There’s no scary load bearing walls to contend with, they’re usually beside existing light fittings so no frightful electrics to worry about and more often than not there will be some ventilation available too. Our closet was approximately four feet wide by 2.5 feet deep.
Don’t knock that until you’ve tried to fit a bathroom in it! That’s actually more space than you think – barely anything fits in most public toilet cubicles and I’ve visited restaurant bathrooms smaller than that. Where I was nervous about doing it myself was definitely the wet works.
I tortured myself looking up YouTube videos on waste pipes and understanding ventilation requirements. I had this image in my head that I was going to need to dig up half the downstairs to do it. However, one thing that I did not take into consideration when watching other people panic about bathroom renovations was that if you are installing a toilet AND a small sink close to existing plumbing – like most cloakrooms are – your additional pipework is likely going to be super simple.
I rang up our regular plumber Dave to come take a look. Dave’s a lovely local guy who has worked on pretty much every house in our neighbourhood and is also wonderfully patient with my constant questions. He took one look at the space and laughed, telling me “yeah nah mate, that’s fine.
Should only take a couple of days easy – we can take off that panel in your kitchen wall and tap into that soil stack no problem”. Bonus. Obviously before I even got that far I had to read up on building regs.
This is where things can become a little nerve wracking as every council appears to have different rules and regulations for minimum clearances. You’ll usually find that you need around 15 inches from the centre of your toilet to any adjoining walls and 21 inches or more in front of toilets so you aren’t bumping your knees every time you sit down. Luckily our space JUST managed both those requirements (I scrapped my original plan for a wall hung sink in favour of the corner unit you can see in the pictures) but it was enough for a standard-sized toilet.
I opted for a basic toilet model but did splurge slightly on the smallest compact toilet I could find. “Comfort height” toilets are amazing if you’ve got space to fit them (as you can tell from mine I love them!) but every inch counts when you’re converting a closet. Similarly with the sink, going for the corner basin was a gamechanger. Never realised how much space you gain back by not having to centre everything!
Toilet and sink came to £180 for a basic ceramic model. Wall-mounted options started at £350+ and would’ve looked horrendous in the space. Another thing that nearly stopped me before I started was ventilation.
You Might Also Like

As our bathroom wasn’t going to have an external window, building control would need us to install some mechanical ventilation. Cue me panicking about it needing to be a ducted system running across half the house. Nope!
All we required was an inline fan tucked away in the wall and ducted through an external wall. Fortunately ours was accessible from inside the closet, so Dave didn’t have to rip up any floorboards to get it done. Cutting the hole for it was terrifying though.
Watching someone drill through your house with a four inch core bit is NOT something I watch often. Thankfully, the fan was installed in less than an hour once he’d cut the hole. We were blessed that the cloakroom shared a wall with the hallway so there was already an electrical light fitting there.
Running a new cable through the cavity and installing a new waterproof bathroom switch took Dave a couple of hours. I elected for a motion sensor light switch as fighting with light switches in a closet bathroom is annoying AF and you never notice it once installed! My downfall was lighting.
Stupid me assumed that the existing light would be ample but when you’re squeezing a bathroom into a small space you actually need LOTS of light. Plus, y’know, being able to see what you look like in the mirror without looking like azxq2$#*@??!! Light.
Bloody ruined the whole thing for me. I ended up installing some LED strip lighting around the mirror afterwards which looks intentional enough but was purely me trying to hide the fact I should’ve bought a bigger light upfront. Flooring was something I spent ages agonising over.
The closet was originally carpeted. Yeah, people toilet train their kids in there and then carpet it. Go figure.
Obviously I knew I wanted something waterproof but didn’t want to have cold tiles in a room with no heating. Enter luxury vinyl planks (LVP). Not only are they incredibly comfy underfoot they’re 100% waterproof and can seriously trick people into thinking they’re real wood if you get the pattern right.
I went for a lighter wood thinking it would make the space seem bigger but in reality, darker probably would have hidden marks better. Storage was something I didn’t account for until the job was finished. Having zero bathroom storage is honestly the worst feeling.
Luckily I managed to squeeze a skinny shelf above the sink for essentials and a small wall cabinet opposite the toilet.
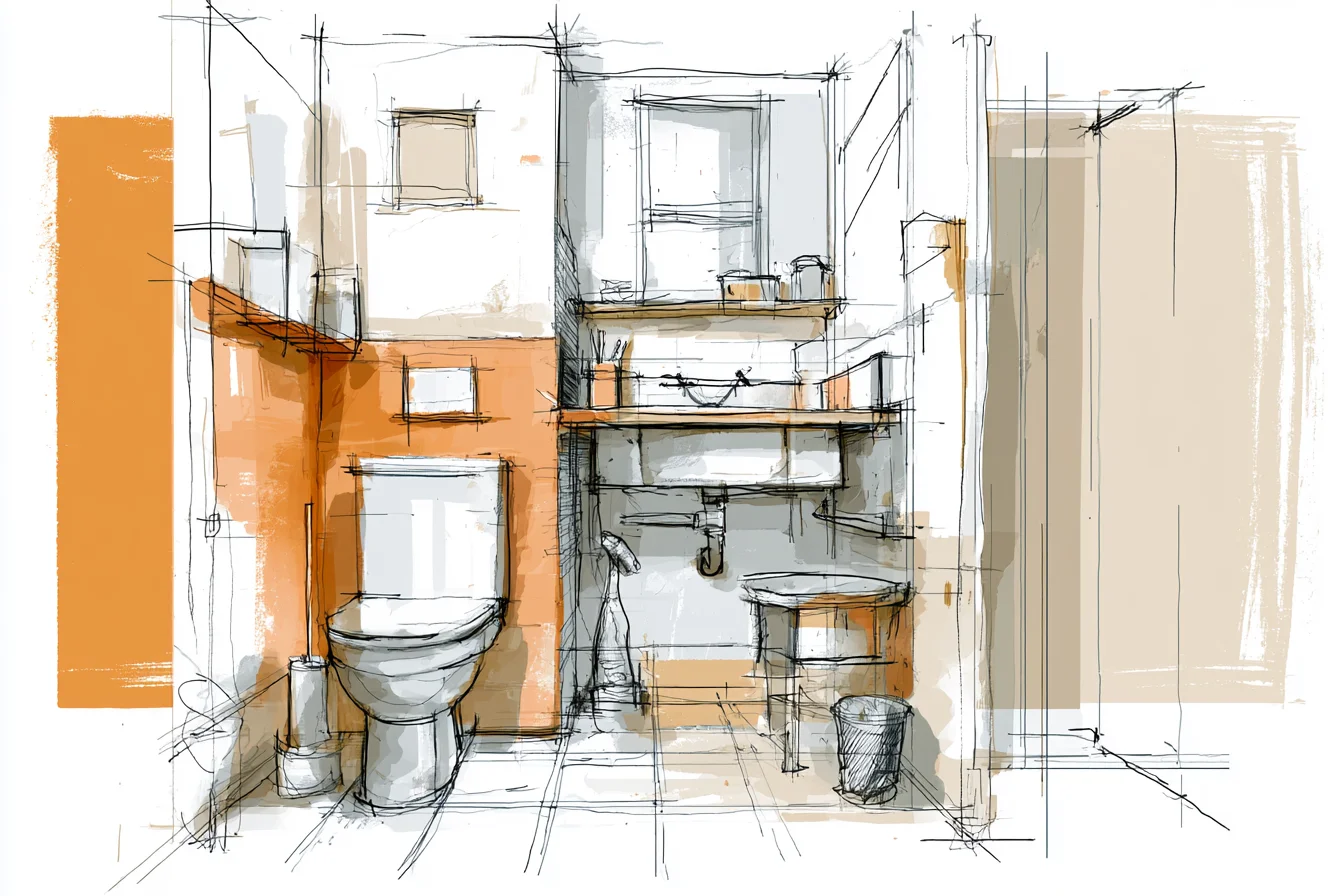
Both had to REALLY justify their presence in there though as there was literally no space for “that could’ve been a towel rail if we had more room” type stuff. Paint colour was another thing that drove me up the bloody wall.
Going too dark would make it feel like you’re in a shoebox but pure white just screams hospital to me. I ended up going with a duck egg blue-grey colour that seems to strike the balance of being cosy but also crisp and clean enough. I went for a semi-gloss finish as flat paint anywhere near water is just a disaster waiting to happen.
Especially in a closet where everything could get splashed. All in all I got away with around £1200 including labour and materials. Likely a THIRD of what an actual full bathroom would have cost us and I now have a downstairs toilet WITHOUT sacrificing an inch of our actual living space.
Honestly it’s been life-changing. We never feel embarrassed about having people over now and I’m not forever cleaning upstairs every time someone visits. It’s also hilarious watching guests open what they think is a cupboard door to reveal a fully functioning bathroom.
It’s always been one of my favourite house features EVER since we moved in.