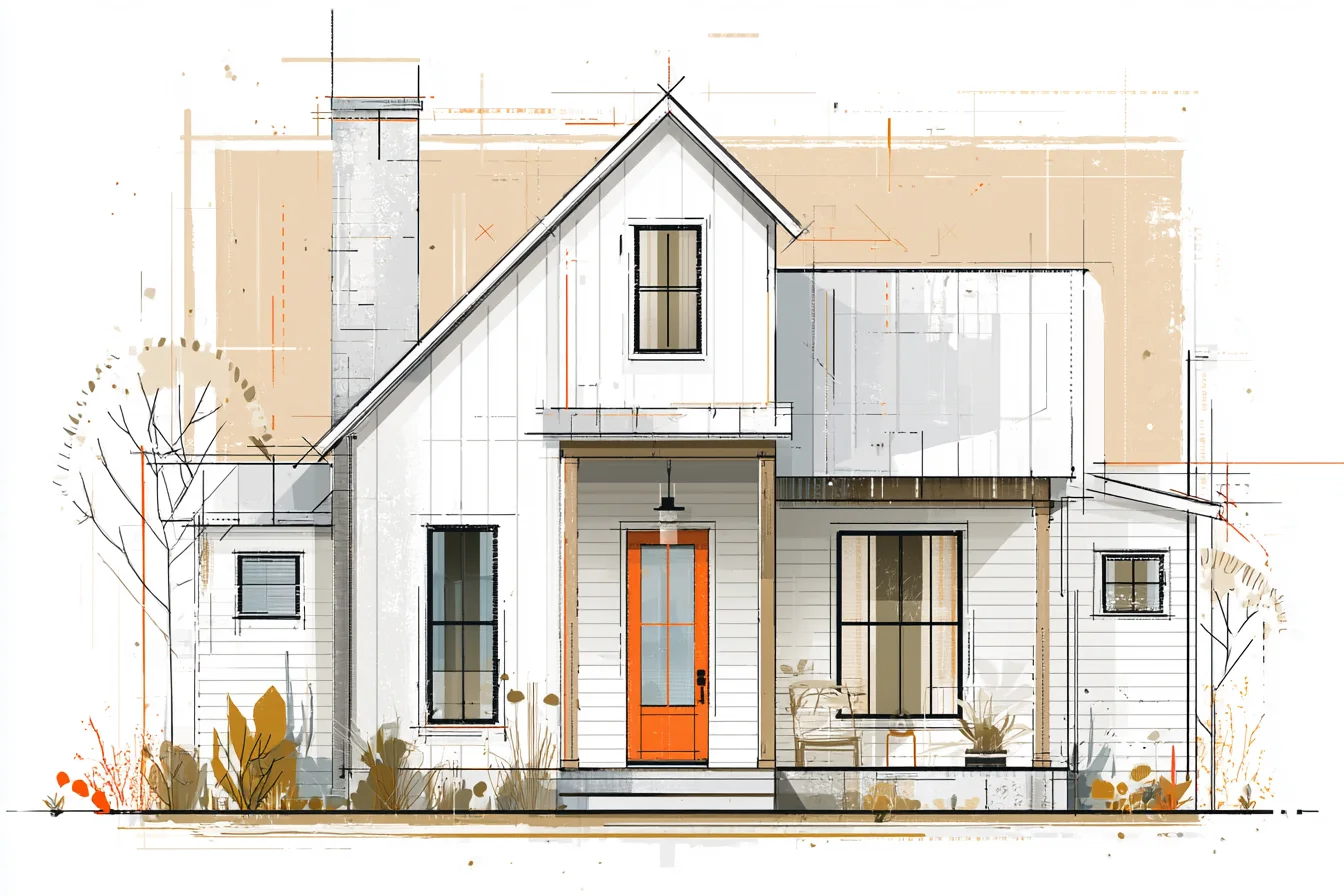
For me, one of the important aspects of cottage design is tying the spaces together. The kitchen opened up beautifully to the living space and there are no obstacles to disrupt sight-lines; however, it still feels divided enough to keep cooking smells from hanging over the entire house. Our kitchen measures 10×12 feet.
I worried it might be too small to cook in; but I quickly realised that if everything I need to prepare a meal is within reach, I can actually cook more efficiently. No more having to walk 15 steps between fridge and stove like we did in our last rental.……CONTINUE READING…………… (Image by Andreas von Einsenstein from Pixabay) One of my favourite aspects of cottage style is the abundance of storage. Deep drawer cabinets were completely splurge on my part and absolutely the best decision I’ve ever made.
They are so nice compared to lower cabinet units because you can see everything you’ve stored in them without having to dig through 3 piles of pots and pans. Our island is small 4×7 feet; however we use ours as our homework station/coffee bar and weekend baking centre. (Image by Mircea Avramescu from Pixabay) The kitchen blends right into the living room creating an open feel that makes our 16×18 foot room feel like it’s twice that.
We strategically placed our sofa to create a visual connection to both the fireplace and kitchen so I can keep an eye on homework while cooking dinner.
The built-in bookshelves flanking the fireplace were something included with our original plan. Best decision ever! It opened up so much floor space and gave it a custom feel rather than biscuit cutter. (Image by Bruno Couvercelle from Pixabay) Our bathroom measures 8×10 feet.
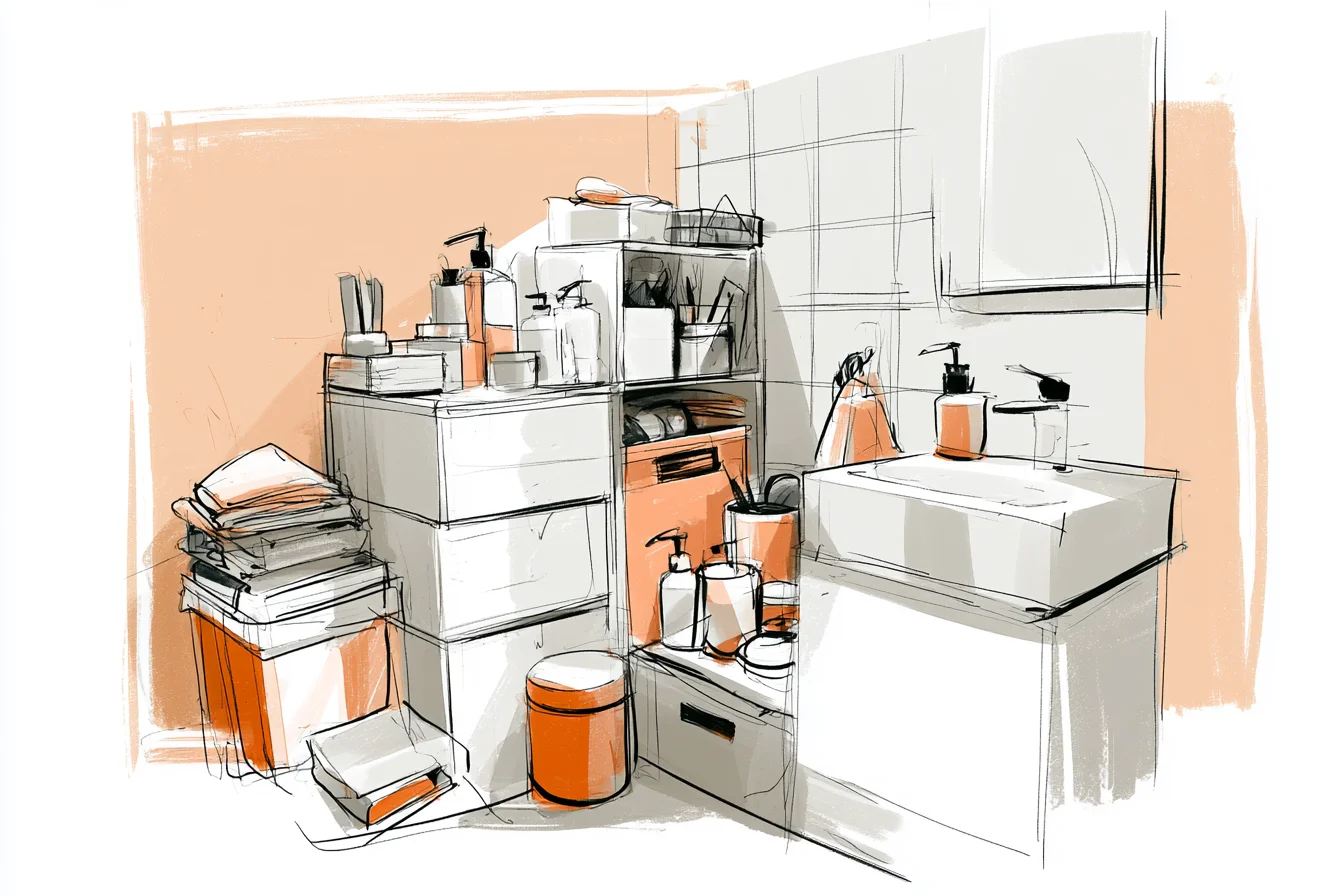
Yes, on occasion one person can be brushing their teeth while someone else is showering. But hey, it works! Having two sinks on the vanity was game changer and eliminated 90% of our crazy morning rush.
I decided to go with a tub/shower combo instead of just a shower. Why? Because bubble baths on the weekend are one of life’s little pleasures.
And my kids will someday grow up and not need baths with rubber duckies; but for now we are thankful we have one. (Image by OpenClipart-Vectors from Pixabay) I will admit, I was terrified we would have no where to put stuff with a smaller home. Little did I know cottage style is genius when it comes to storage. We have a coat closet by the front door, linen storage in the hall way and installed built-in benches with storage underneath in the mudroom.
Let me tell you our 6×8 mudroom has come in handy more times than I can count. Our kids’ boots, backpacks, and football gear now have homes ditching the minefield that used to explode from the front door. Our Laundry closet was another perk of picking a cottage style home.
You Might Also Like

It’s placed between the kitchen and bathroom, which means I can switch laundry during cooking and fold during bath time. Prior homes we’ve had always placed the laundry in the basement or far away from main traffic areas in the home. If it wasn’t hanging immediately on a closet, it tended to smell musty. (Image by Ylanite Koppens from Pixabay) When it comes to square footage, the success of this home isn’t measured by the amount of space.
It’s measured by how the spaces work together. I can see from the kitchen into the living room and down the hallway to the bedrooms. Having no blind corners where my kids can run and play stealth mode has been nice.
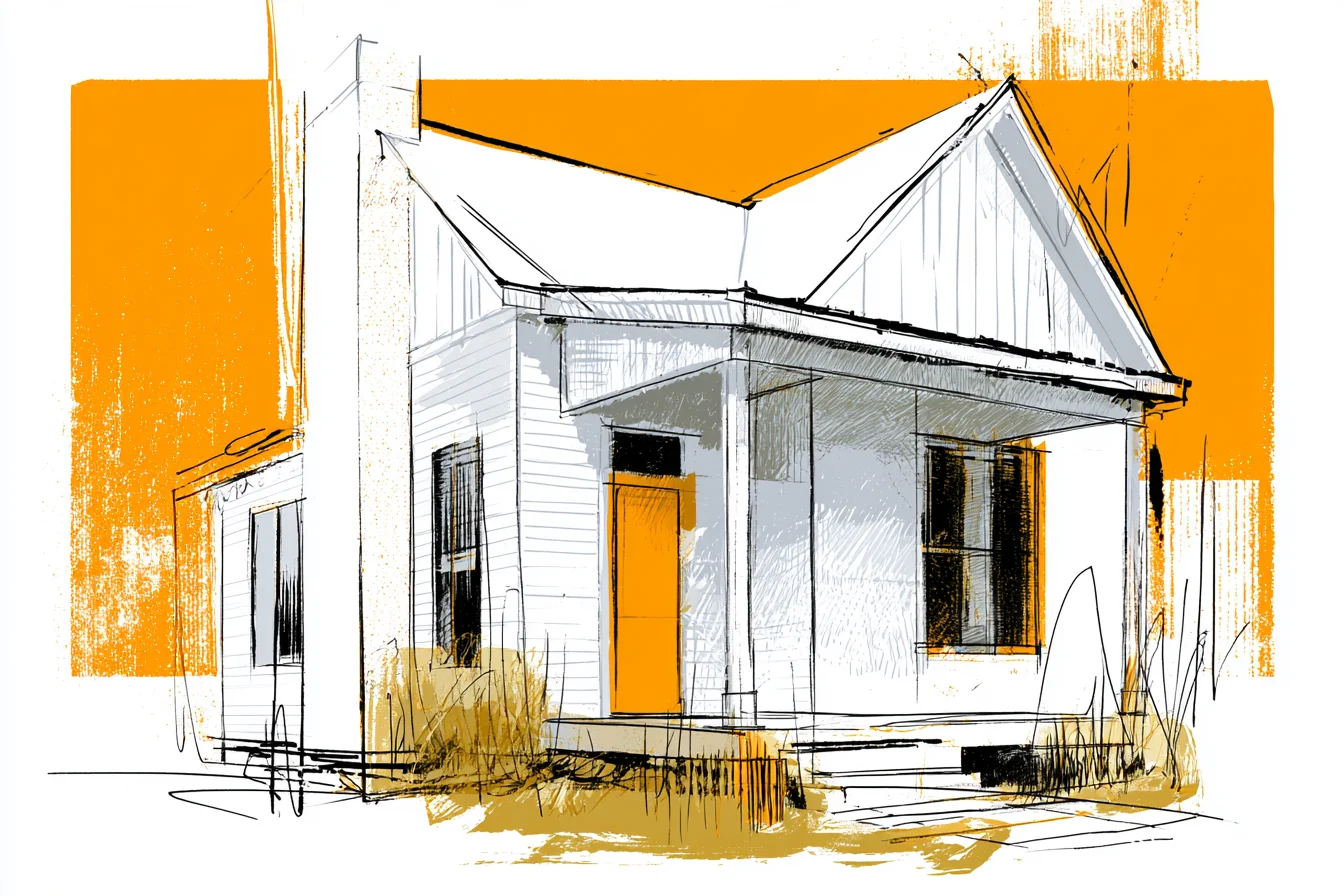
On the other hand, if I need to spank the kids for being quiet mouths, the hallway running the bedrooms gives enough distance from the living area so they won’t hear us shuffling around. Don’t forget the front porch! It is also 8×20 feet of outdoor living space when the weather is nice.
We spend almost every meal out on the front porch from April thru October. It has turned into the neighbours hanging out and socializing over dog walks in the afternoon. (Image by OpenClipart-Vectors from Pixabay) Of course there are trade-offs for this floor plan. We don’t have an official dining room, so Thanksgiving dinner will involve some folding tables.
We only have one bathroom, so we have to strategically plan hectic mornings.
And if either of our kids ever want to trade in their twin beds for kings, we don’t have enough square footage in their rooms to accommodate that. We gained so much by choosing this floor plan though.
We pay less on utilities and it takes less energy to heat and cool. We use all of our rooms, they no longer sit vacant for hours on end. And because our mortgage payment is cheap, we have less financial stress and more money to spend on the things that add value to our lives.
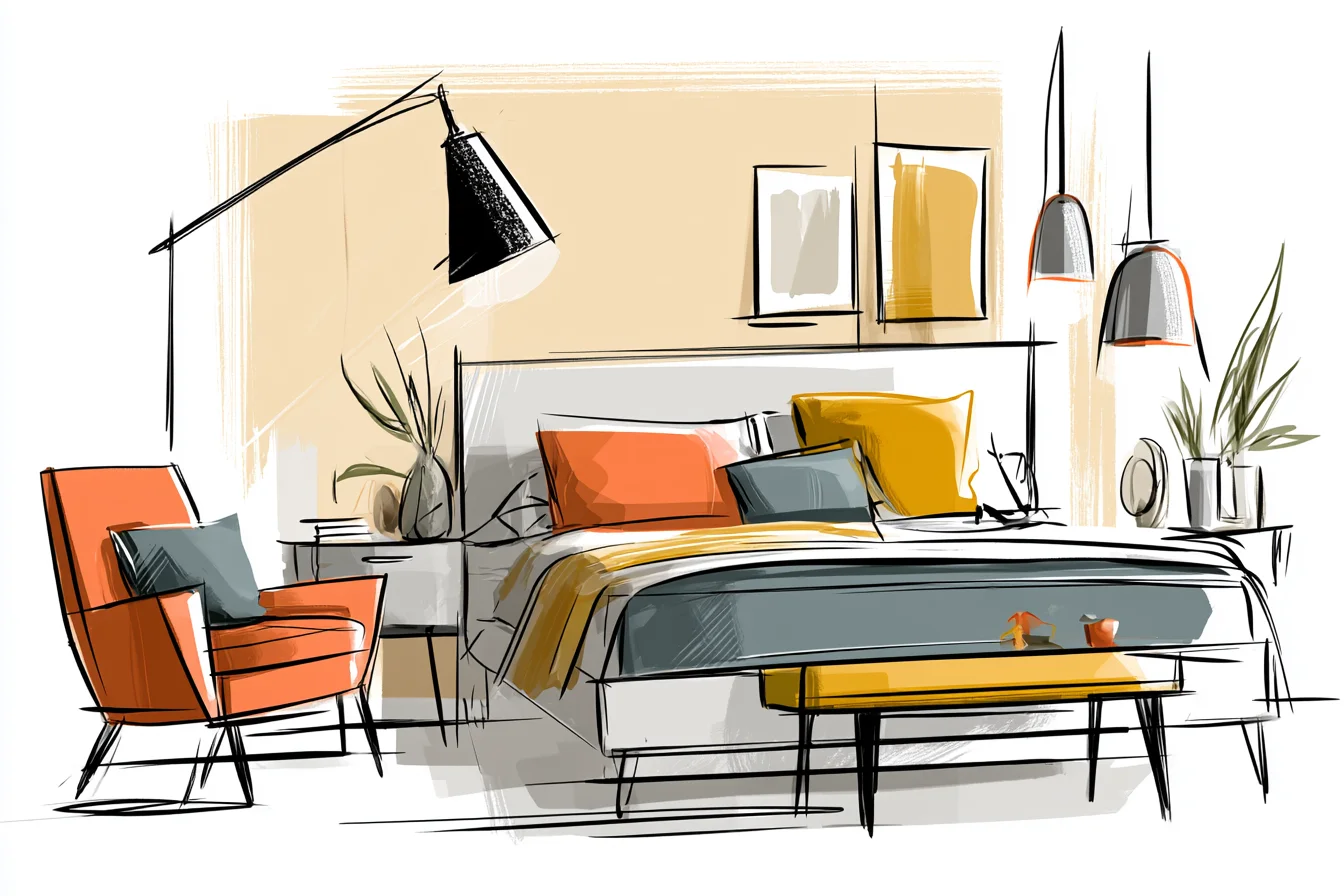
You know, like that reading chair I put in our bedroom or high-quality appliances that we love to use to prepare family meals instead of something that merely cooks. As I sit here cooking dinner listening to kids doing homework in the living room and keeping an eye on the science experiment happening outside, I realise it doesn’t take square footage to create a home. What makes my house a home is that every piece of this floor plan works for how we live day to day.
It’s not based on some ideal version of how you think you should be living. I love that this cottage floor plan gave our family everything we needed and got rid of everything we didn’t need. Sometimes that kind of simplicity feels luxurious.