RIGHT NOW I have a measuring tape in one hand and a pencil stub behind my ear. I also have a dresser that’s SIX inches away from my wall. SIX inches.
And all I could think about was that if I’d just taken measurements of my furniture, I wouldn’t have made THREE trips to IKEA. When I moved into my “cozy double bedroom” – aka you can almost touch both walls when you stretch your arms out – I thought I understood small. The room itself is 9′ x 10′.
It’s taught me way more about smart shopping these last few years than I learned in every single design class I took in school. See, nobody talks about small bedrooms: how every inch matters, but not in the way you might think.
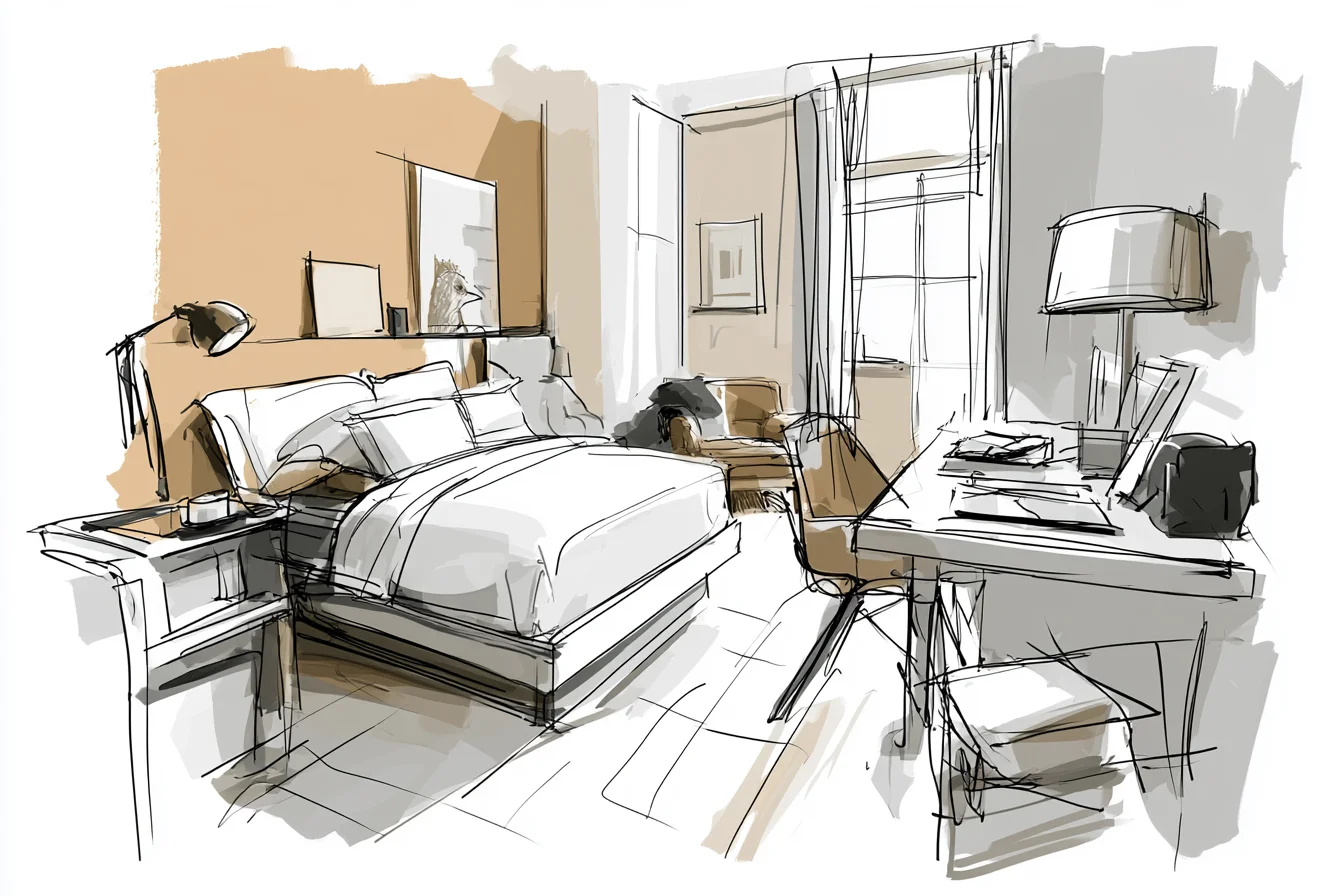
If you live in a small space, it’s not about cramming as much in there as possible.
It’s knowing the magic numbers that allow you to fit just enough in a space to make it feel livable. For starters, beds require a minimum of 24 inches of clearance on the two sides you need to access (yes, even if you don’t ever plan on sitting on your bed). I found this out when I foolishly put a double bed in my very first teeny tiny bedroom, only to discover I had to do this weird sideways dance every morning just to grab my slippers. #NotCute #SoNotPractical #Every.Single.Day.
For Eight. Months. Trust me and invest in a smaller bed.
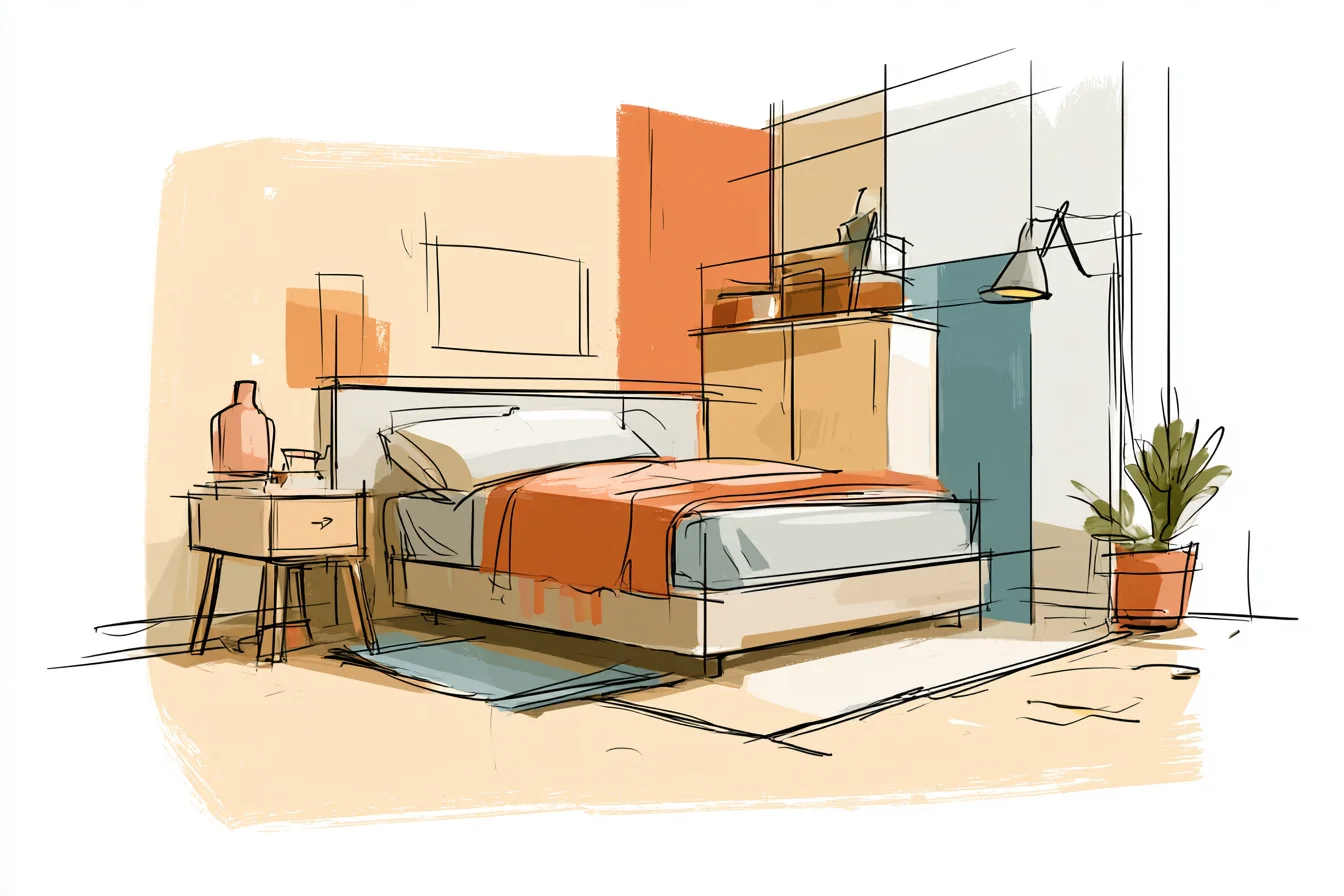
But let’s dive into what happens when you get serious about those measurements: when I realised IKEA’s recommended clearance of 36 inches was just TOO luxurious for my taste. Beds are tricky – you need at minimum 24 inches of clearance on the sides you sit and stand at/from your bed. Twenty four inches is fine if you don’t plan on storing things under the bed.
If you want to pull out storage bins under the bed or make your bed properly (ie. tuck-in sheets, people), plan for minimum of 30 inches of clearance. In my case, I have a double bed pushed up enough against one wall so that I have 28 inches of clearance on one side (which fits my laundry basket perfectly underneath) and then only 18 inches on the other side. That 18 inch clearance allows me enough room to change my sheets without cursing, AND it was tight enough I was able to push my bed out far enough to free up some valuable square footage.
Wardrobes/end tables/nightstands are probably where people get into the biggest trouble. Sure, you look at the width and height of your dresser/chests of drawers, but do you take into account the door swing? Standard wardrobe doors have got to have about 24 inches of clearance in order to fully open (don’t forget, we often slam doors while sprinting to change in the morning).
Without that clearance, you’ll start kicking walls and bruising hands. I ended up switching my current wardrobe doors to slides, allowing me to push my dresser another 6 inches closer to my window. And speaking of dressers: let’s talk about how my trusty notebook comes in clutch when selecting desks/tabletops.
Most nightstands are only 24-28 inches tall. That’s okay if you have a standard mattress height, but my bed is tall (platform bed frame with built in storage), which made most bedside tables look hilariously short. Instead I found a 32 inch dresser that doubles as a nightstand on one side, allowing me counter-top space AND drawer storage.
You Might Also Like

You can’ simply look at product descriptions when shopping for furniture that will squeeze into your place. You NEED to know your exact walkway widths, door widths(mine are 28 inches which is SUPER narrow), and how much actual space your furniture will occupy when you leave your drawers open and/or door halfway open. I actually have a list on my phone that I glance at when contemplating new furniture purchases: distance of bed to wall (28” and 18”), wardrobe door swing (24”), height from floor to windowsill (where I wouldn’t want a dresser to go above) (34”), length between bed and dresser (30”) and then my holy grail of measurements – diagonal length of room from corner to corner (13’ 2”).
That diagonal length keeps me from buying rugs that are too large OR allows me to quickly calculate if a piece of furniture is too big to fit through the door and make it around corners. Rugs are another story. When you have a 9×10 room you can’t just place a rug that “extends past all furniture” like the magazine rooms.
I tried it. Bought a 7×9 rug and instantly my bedroom looked like a hotel lobby. Now I stick to a 5×7 rug that lives underneath the front edge of the bed and extends approx 18 inches on each side.
Enough room to frolic barefoot in the morning, but not so much that it overwhelms the room. But let me spend a sec on storage because this is KEY when you know your measurements. All those adorable cube storage pieces?
They’re usually 13 inches deep. Which sounds spacious until you realise how much precious floorspace those suckers occupy in a small room. I opted for some 9 inch deep shelving that holds just as much stuff but gave me an extra 4 inches.
Sure 4 inches doesnt sound like much…but when you’re dealing with small spaces, that 4 inches is what allows you to NOT feel cramped. The single most useful number I know is something I like to call my “functional floor space,” or how much open foot traffic space I have available once all my furniture is situated. As of my current layout, I have about 18 square feet of clear foot traffic space.
Enough that I can film yoga videos in there or lay out my wardrobe without feeling claustrophobic.
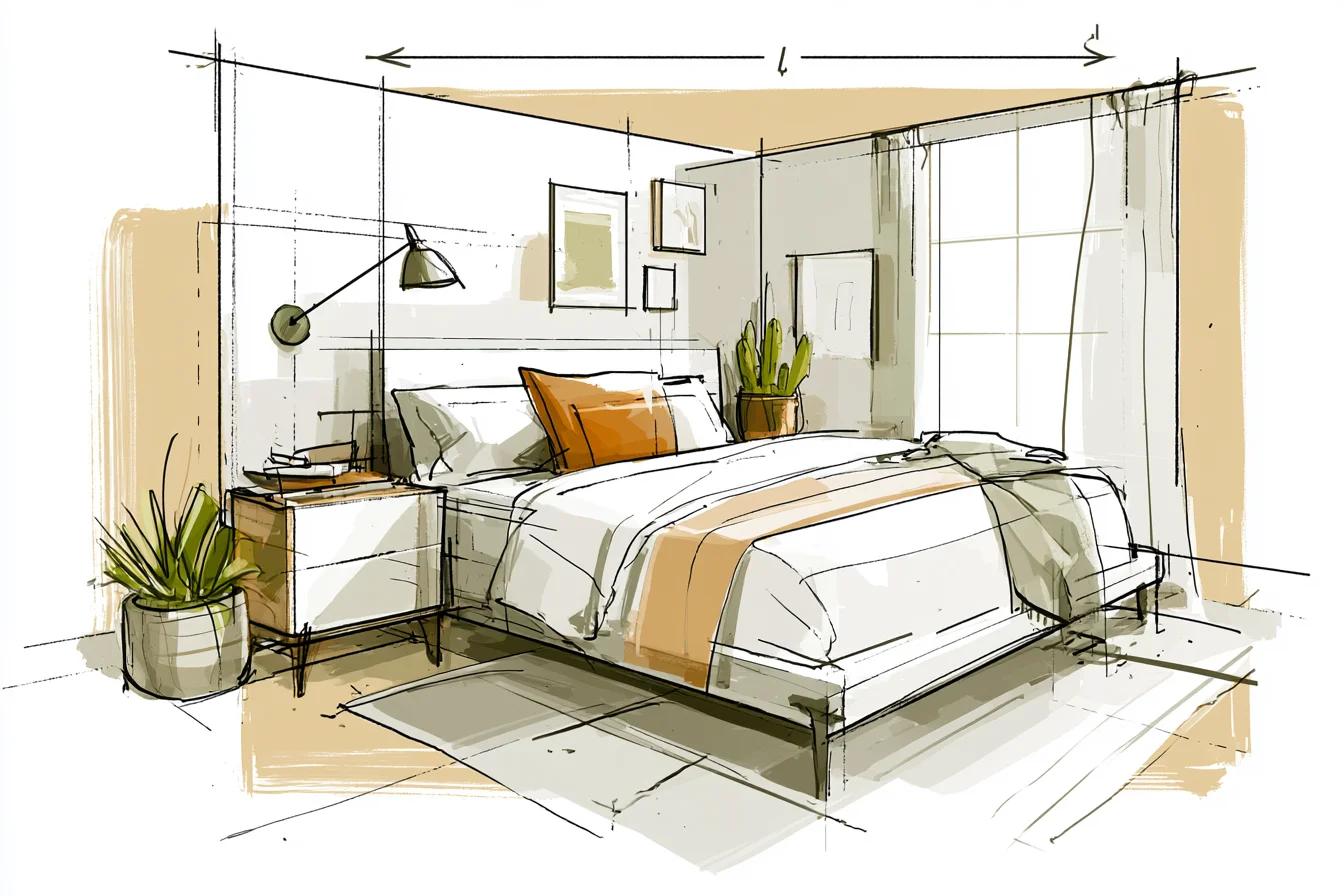
It wasn’t until I realised how few furniture manufacturers consider HOW you live in a space that I became an extremist. Like yes, a 6-drawer dresser may only be 58 inches wide, but factor in how much space you need to actually pull out each drawer (about 18″), you are consuming 76 inches of your precious floor width.
That’s more than my entire room is across! Once I started carrying around dimensions in my head (and photos of each of my wall sections on my phone) I never looked back. Whether I’m shopping online or browsing a store, I know my numbers and I’ve photographed every square inch of my flat so I can quickly glance to see if that adorable round table will fit next to my bed.
It also sounds super obsessive but trust me, it’s saved me hours and hours of returning things and that awful feeling of falling in LOVE with something that you simply can’t fit into your life. The best part is, once you truly KNOW your space you start to see things from all sorts of angles. That skinny console table that NO ONE would buy because it’s too skinny for most living rooms?
Total bedside table win for small spaces. Those super skinny bookshelves that are specifically marketed to flat residents? Great for folding up clothes without taking up too much room.
You learn something new in every small room you live in, but they all teach you this: Measure twice, buy once, and live for how you INHALE the space, not just how it looks when everything is perfectly arranged.