So this is going to sound crazy but I am obsessed with three bedroom house plans. Not in a weirdo stalking kind of way but in a holy shit why didn’t we think about this before we had kids way. Every morning when I’m trying to get ready to leave for work I feel like my house conspires against me.
Tripping over school bags and searching for car keys while Phil shouts instructions from the kitchen about where we put the money for dinner. Our house is a cute little terrace in Armley. We love it – never wanted to move since we got here five years ago but the floor plan makes no sense.
Loads of wasted space as is the charm with Victorian houses who seemed to chuck rooms next to each other with no consideration for how people actually live in them. It’s a wee tight hallway that becomes cluttered, a living room too small for our too-big sofa, a kitchen miles away from anywhere else useful in the house.
When I was working full-time on wards I didn’t really think about it – I never saw the kids during the week so home felt like wasted time.
When I started WFH I noticed. When I started getting bad mental health days I desperately needed my home to work with me, not against me. That’s when I got down a rabbit hole of house plans.
Browsing Pinterest for inspiration for rooms I kept seeing these pictures of American houses that were smaller than our wee terrace but looked like blissful Nirvana. Three bedrooms, small footprint but everything felt…just right. Purposeful.
Less was more. Well, sort of less. More efficiency.
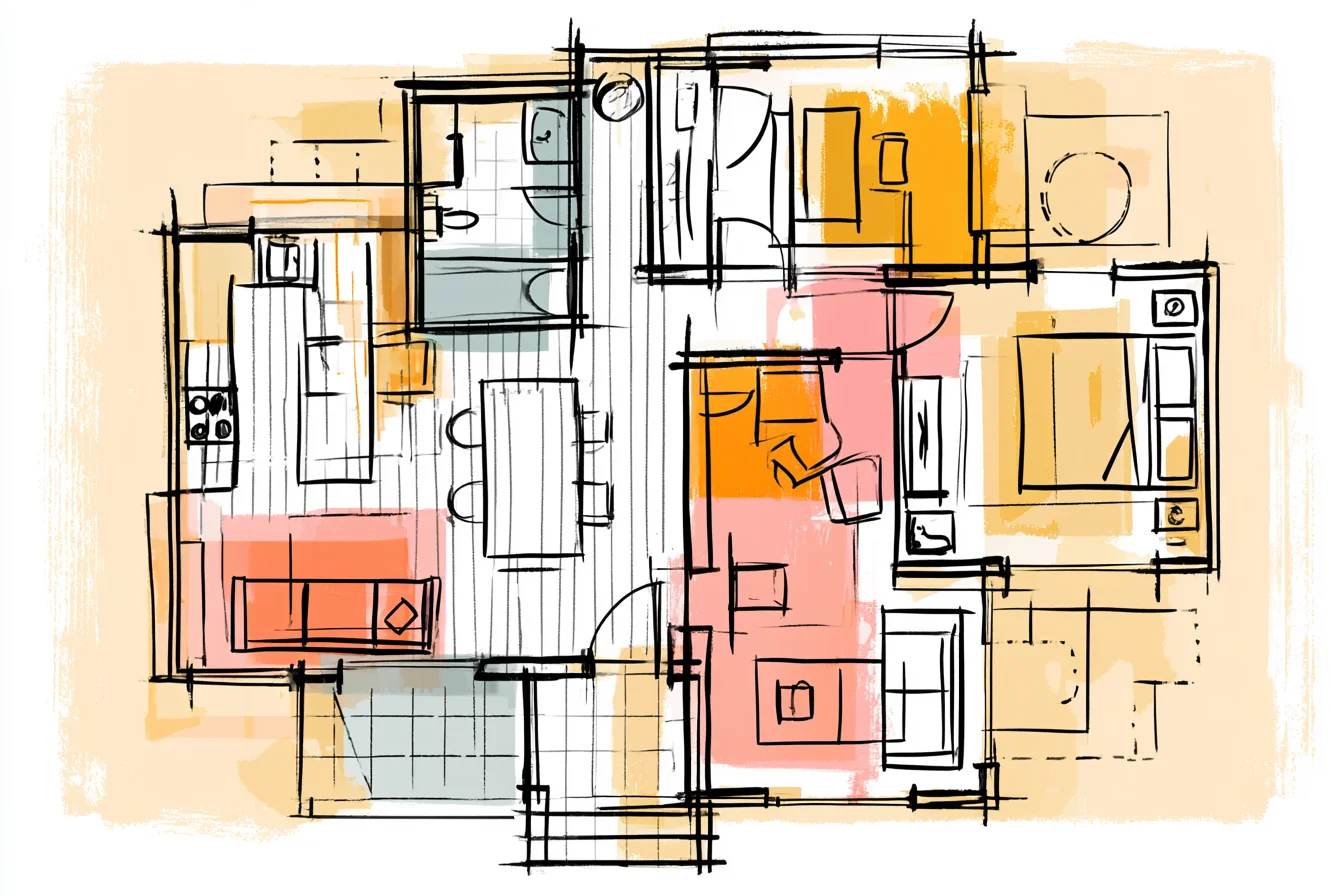
Anyway. Next thing I knew I was googling random building websites looking at plans, doodling room layouts on envelopes and driving Phil crazy by showing him pictures of houses way out of our price range. Point is- it’s not about the size of the house.
It’s about how efficiently that space is used. I came across a plan (called something silly like the Meadowbrook – American houses are sooo good at these twee names) that was only 1,100 square feet but just made sense. The front door opened into an actual entrance hall with hooks and cubbies not just directly into the living room like ours does.
The kitchen had an island that faced into the living space so you could cook AND see what was going on AND homework could be done at the kitchen table where you could casually supervise without hovering. Last summer I actually went and looked at a show home (kept having to explain what a show home was to Phil – British people!) that was based off of a house plan similar to the above description. Took my sister because Phil wouldn’t miss a day of football to tromp around houses we have no intention of buying.
It was a new-build little terrace outside Harrogate one of these estates where they all look the same but are secretly pretty well thought out. Obviously it was brand new so decorated beautifully and presented perfectly but there was something about how the space was used that made sense. The master bedroom was smaller than ours now probably about 12×14 but cozy, not cramped.
They’d put a built in wardrobe that actually used the architecture of the house rather than the shed we’ve got that is just a huge empty cupboard. The smaller bedrooms were both around 10×12 which doesn’t sound like much but perfect. One had a desk area tucked into the alcove under one of the windows- perfect for homework.
The other had floor to ceiling shelving along one wall that would be amazing for clutter and crafting supplies the kids inevitably collect. Both rooms had plenty of windows and weren’t stuffed with furniture so even though they were smaller they felt bright and airy. What I loved most was how everything flowed.
Noooo awkwardly long corridors that Victorian houses seem obsessed with. No unused rooms – you know how lots of houses have those formal dining rooms that actually end up housing your Amazon packages and ironing you never actually do? Every square foot had a purpose and complemented the rest of the house rather than jar against it.
You Might Also Like

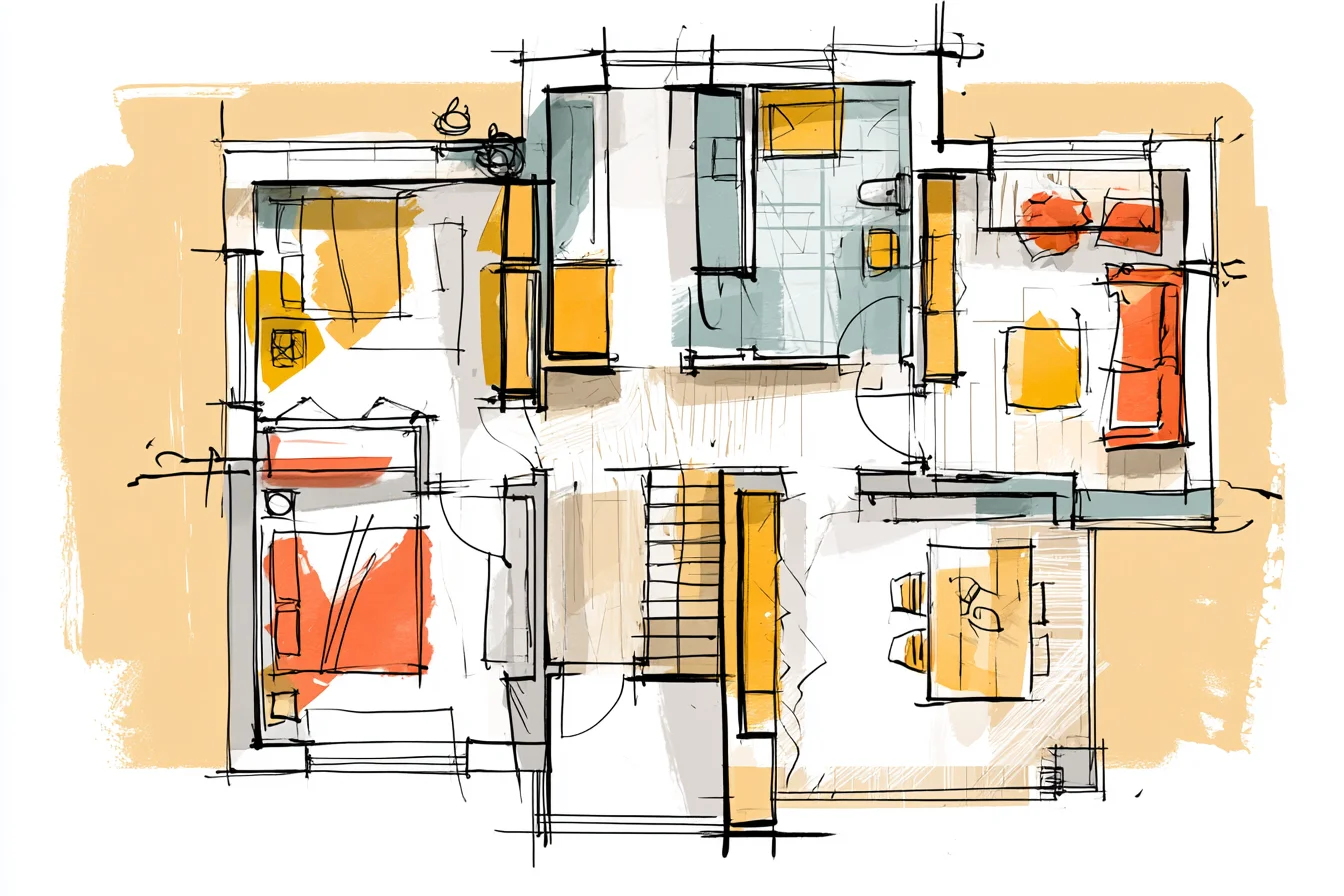
The best three bedroom floorplans I’ve seen cluster all the bedrooms together with one decent sized family bathroom that actually makes sense to have. No more “funny” bathrooms with the toilet door that opens right into the room (seriously who designs these things?) or windowless boxes with nowhere to hang towels. Bathrooms with windows, built-in storage, maybe even an office loo if you’re lucky.
I stayed with my friend Rachael in one of her children’s bedrooms last autumn – she bought a new-build three bedroom house less than 1,200 square feet but somehow felt so much bigger. The key was how open-plan everything was. Kitchen to dining to sitting room with no walls disrupting the flow.
They’d used ceiling heights and different flooring to differentiate the rooms without closing any walls so you still felt like there were distinct spaces to live in. Rachael’s kitchen island had breakfast bar style stools that doubled as homework spots for the kids, storage underneath for school paperwork, and faced the television so she could cook and keep an eye on general shenanigans. Each of her children’s bedrooms were probably only about 11×11 each – again not massive but smartly laid out.
Both rooms had a window seat with storage underneath (£600 approx to build from a carpenter friend – but looks amazing and so useful!). The master bedroom was maybe 13×15 and had a huge walk-in wardrobe that was actually smartly organised with shelves and hanging storage, not just an oversized cupboard with a rail hanging in it. But does any of that matter in real life?
Getting ready for school in the mornings, supervising homework when you’re trying to cook dinner, tidying at the weekends. Do these house plans actually make family life easier? The best small three bedroom houses I’ve researched all tick certain boxes for me.
The kitchen always opens into the main living space and you can usually see into at least one bedroom. There’s always built-in storage right by the front door; cubbies, coat closets, or at the very least decent hooks and a seat to perch on while you lace up shoes. The master bedroom usually hangs at the back of the property to ensure you get privacy without isolating yourself from the rest of the house.
Typically across from the children’s bedrooms or with the living areas in between. I’ve stayed in some really small houses where you can hear EVERYTHING in every room and it doesn’t feel cozy, it feels draining. There’s no privacy for anyone.
My thoughts on the financials of smaller three bedroom houses – total game changer. Obviously square footage is less so lower building costs, lower heating bills, less furniture to buy, less decoration. I’ve seen some beautiful three bedroom houses go for as little as £150-180 per square foot built which is significantly cheaper than you’d pay for a larger house because there’s less wasted space/fancier rooms you don’t really need.
Look for plans that maximise the space you have- try to find plans with higher ceilings if possible. That extra foot of ceiling height makes SUCH a difference to how closed in a room feels. Thoughtful window placement, built-in storage wherever possible and smartly shaped rooms that furniture will actually fit in!
Speaking of furniture, one thing I realised when pouring over dozens of floorplans- and maybe this is super obvious and I’m late to the party but hear me out- you need to watch door swings and where furniture will actually fit when choosing your dream layout.
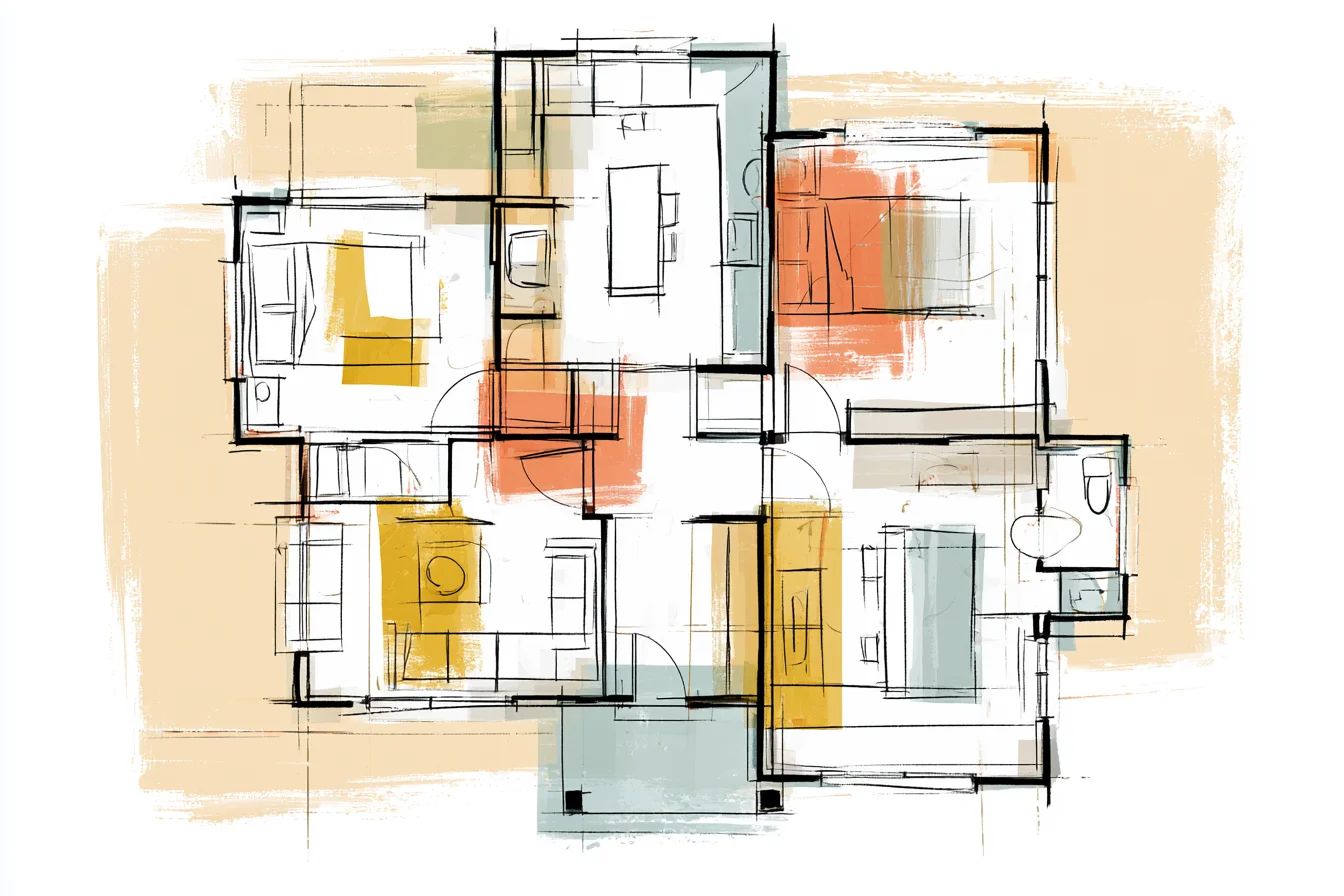
That dreamy 10×12 bedroom won’t fit a proper sized double bed and chest of drawers if the door opens into the room and the only wall it will fit against is where the door is. Friends and families who have moved into well thought out three bedroom houses genuinely love their home more than friends who’ve opted for more space but worse layouts.
They say they spend less time cleaning, costs were less but for some reason it just works better for family life. They’ve all said their kids spend more time in the living areas rather than hiding away in oversized bedrooms. And parents comment on how much more connected they feel to what their family are doing.
There’s something so appealing about a home that brings people together rather than spreading everyone across different sections of the house. Tiny three bedroom floorplans do that- they allow you to create coziness without sacrificing privacy and efficiency without feeling confined. When you design a home with less square footage you really appreciate how little you need to be happy.
Makes me want to gut our house and start again. If only we had that kind of money… and Phil was on board for major building works. Heck.
Maybe one day.