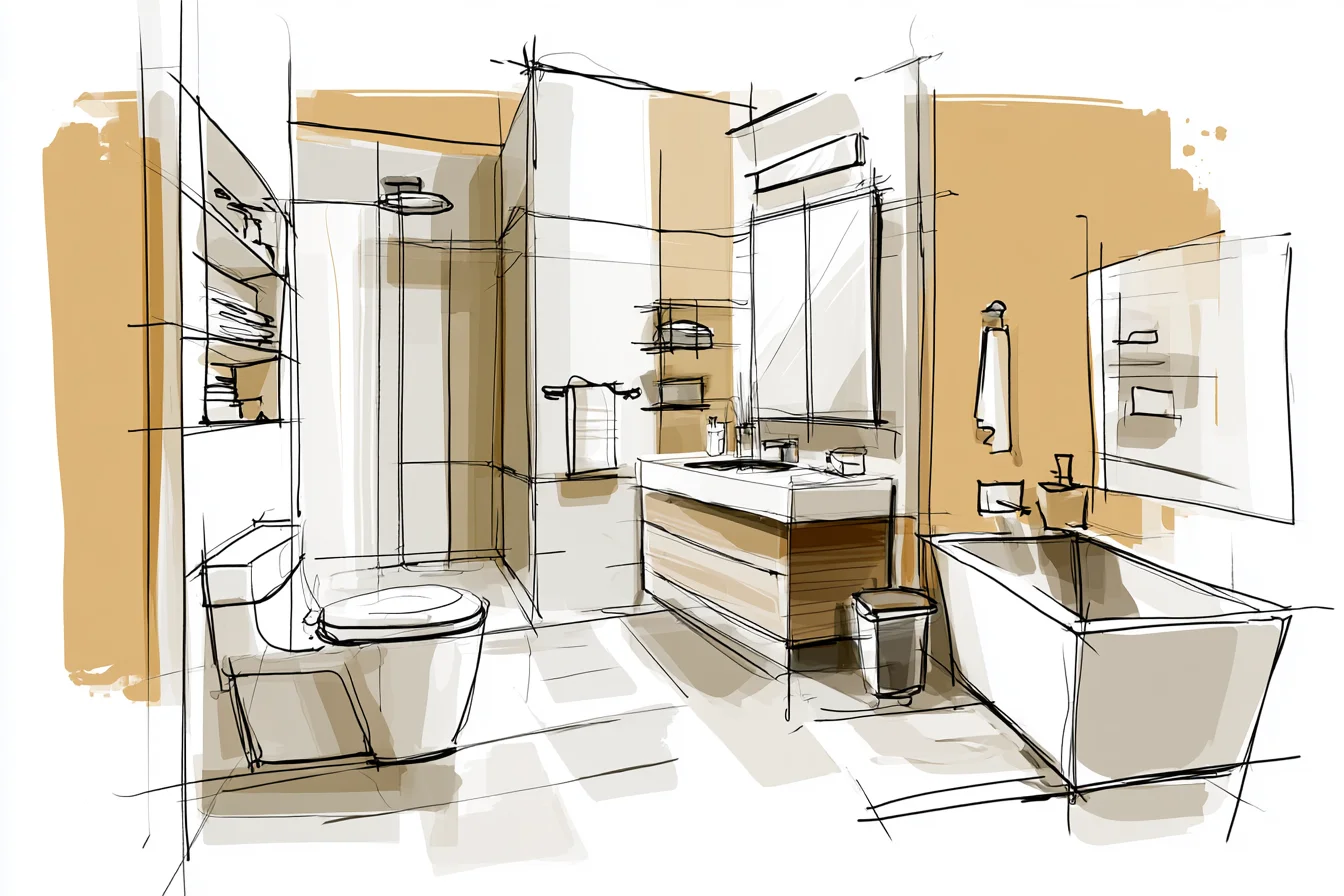
Standing shoulder to shoulder, in what was quite literally a glorified hallway passing as a bathroom at 6: 30 am; towel clad, hunting down your cleanser as your partner brushes his teeth 2 feet away from you… yup. That’s when I knew our master en- suite needed some serious help. We’d been bumping into each other in the mornings for months.
Literally. And tbh it was getting ridiculous. Why even have a bathroom off your bedroom if it doesn’t improve YOUR life? !
Our old layout consisted of this little disjointed, cramped add-on. The previous owners had jammed a toilet, a sink, and a shower into an area that felt slightly robbed from a closet.
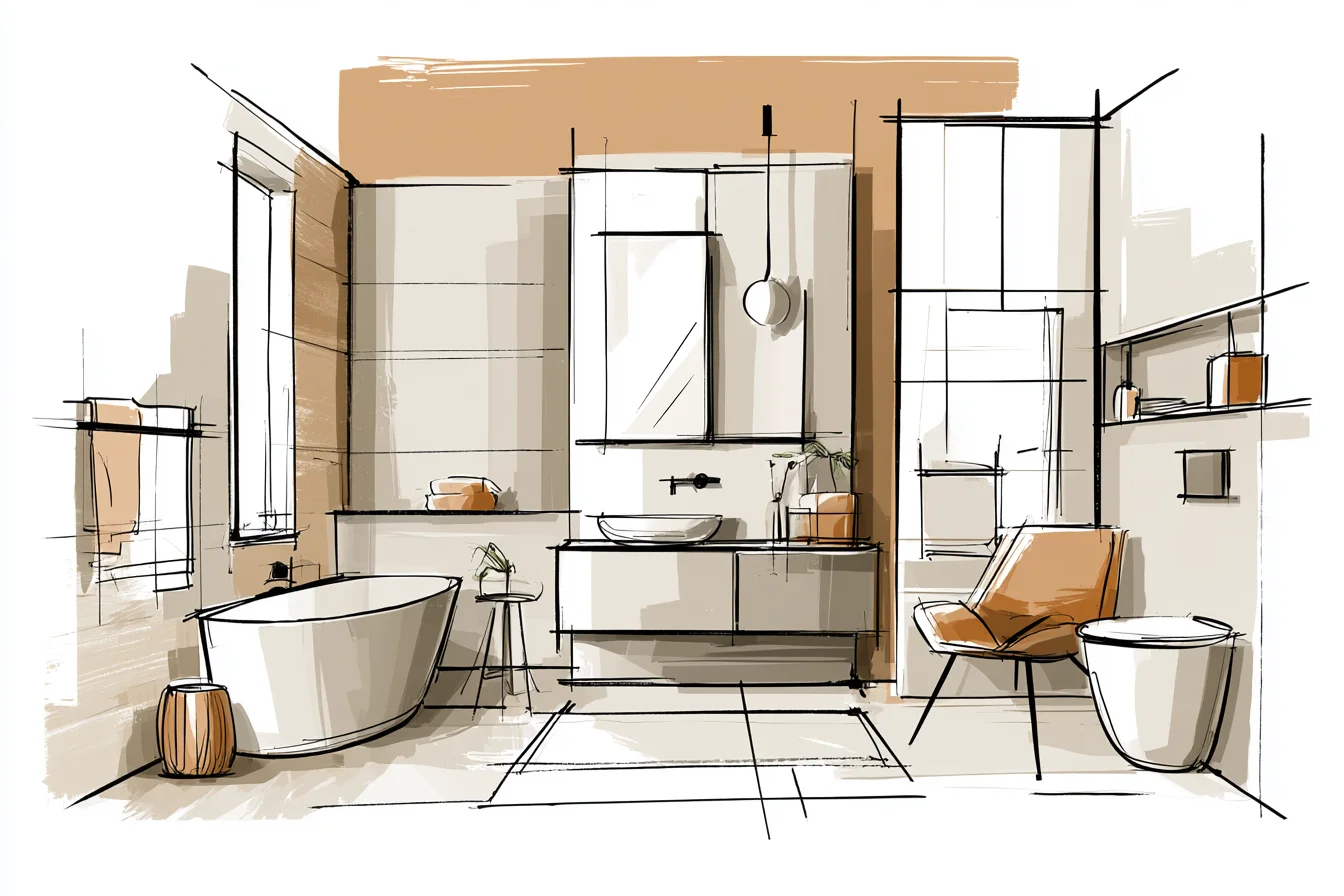
There was a doorway that led directly into bed (classy when your partner needs to use the bathroom at midnight) and zero storage.
I kept my skincare downstairs. Zero. Counter space.
My main priority was adding privacy – because hey, some things are better kept just between you and toilet regardless of your relationship status. Enter: pocket door separating the main bathroom area from the toilet. Game changer.
Cost me about £280 including the kit, and yes it was annoying to install ( curses count how many times I drilled into that studwork) but now we can BOTH use the room at our own leisure without worrying about who gets going first. Another trick I stole from hotel bathrooms – zoning. Not that I wanted it to look like a hotel (although spacious bathrooms have always been a dream), I just appreciated that hotels actually think about how traffic flows through their bathrooms.
So I divided mine into zones: a vanity zone with nice lighting for grooming; a shower zone that doesn’t spray half the bathroom when in use; and yes that new secluded toilet zone. Separating them allowed me to see that we didn’t need all the fixtures together just because they were in one room. Speaking of vanities.
Ugh that was a struggle. I originally bought this monster double sink vanity because more space = more counter space = easier mornings, right? Wrong.
Both Rob and I gravitated to the same sink (the one with better lighting) and while we needed the extra storage underneath, all the countertop encouraged clutter. I downsized to a single 36-inch vanity with drawers to store things – we have separate baskets for my legion of serums and his MUCH smaller assortment. But those cute drawer dividers that keep your jewellery sorted were £15 at IKEA and they honestly do more to keep mornings running smoothly than my beautiful quartz countertop.
Ah countertops. Don’t get me started on lighting. I wanted those trendy Hollywood lights above the mirror, so that’s what I got.
They look like a million bucks in pictures, but are actually the worst at illuminating your face without crazy shadows. Case in point: I installed them, used them for two weeks trying to figure out why my makeup looked funky EVERY DAY, and then ripened them out. Learn from me!
The solution was layers; those sticky LED mirror lights for ambient lighting, and the two pendant lights on each side of the mirror. FYI – those pendant lights were actually stolen from our kitchen – sometimes the bathroom aisle doesn’t have what you need, but the kitchen aisle does. Next up?
Storage. Obsessed with storage. I put medicine cabinets on both sides of the mirror (prescription meds on one side, our everyday stuff on the other); I added shower shelves that would actually hold bottles without them sliding around; and – drum roll please – I converted the space underneath the stairs into a linen closet accessed from the bathroom.
Flipping that mini hallway into storage required me to cut a hole in the wall. scary? Yes. As difficult as it sounds?
You Might Also Like

No. Towel shopping never ended before because towels lived in the hall closet. Now they’re two steps from the shower.
I treated the shower like it was it’s own little bathroom because ours was seriously a sad drippy mess tucked into a fiberglass pod. I built a walk-in shower; no door, just a glass wall to keep the water in. The most important part was ensuring that the slope of the shower floor was enough for water to properly drain down to the drain versus pooling at your toes.
I hired someone to tile that area because I’ ve learned my lesson about waterproofing from making the same mistake in our guest bathroom (ill save you the drama). When I mention things that give you the “wow this is so luxe!” feels that everyone gawks over… I’ m talking about things that impact how you use the space everyday versus what just looks glamorous. Heated floors?
Heck ya. That’s just cruel to have icy feet on at 6 am. Towel warmer?
See above. Rain shower head? Only if you don’ pay for natural water pressure and have time for long showers.
Luckily I kept our existing shower head (I think you need one standard head and one fancier one) but I upgraded to a version that has multiple settings. Sometimes you need soft sprinkle, sometimes you need forceful pressure to awaken those sleepy eyes. Ok so the palette kinda snowballed once I found that gorgeous green-blue stone tile on clearance.
I was going to go white and grey ( timeless, safe choice) but that countertop threw me and now I love how peaceful it feels. That said, choosing the right grout took forever. After tons of research I settled on epoxy grout.
It’s more expensive but doesn’ stain and you never need to seal it again. TRUST ME. Nothing is worse than looking at your beautiful shower then remembering you have to spend your Sunday resealing the grout.
Ask me about ventilation. Don’t DIY that. Or at least that was my mistake.
I foolishly assumed that leaving the window cracked would suffice. Wrong.
By the third week we had so much condensation building up that it started damaging the mirror and creeped into the bedroom.
I ended up having to go back and buy an actual ventilation fan that someone else could install (I selected a pretty builder-grade model with a timer switch so it kicks on for 30 minutes after we shower) and it has completely solved our steam problem. And finally, I rethought how our bedroom butts up against the bathroom. Rather than that awkward dead end of bed connecting directly to the bathroom I installed a frosted glass panel that lets in light but creates some visual separation.
It’ not an actual door – we can still chat as we’re getting ready – but it forces a mental divide between the rooms. Overall I spent about £4500 including Oops moments and redoing stuff I hated. The pocket door took a weekend, the tile another 3 days and I lived with dust for probably a month.
But now we aren’t butting into each other while brushing our teeth! There’s actually enough room for two people AND everything has its very own spot which honestly makes the whole room feel intentional instead of slapped together. PS baths at NIGHT are actually enjoyable again.
Prior they felt cramped and rushed. Its the simple updates that can feel the most luxurious.